OPEN HOUSE CANCELED, OFFER ACCEPTED! Welcome to this charming, low maintenance Cape set on a quiet end of the street in a peaceful residential neighborhood. This home offers a flexible layout with potential to add a third bedroom! Inside, you'll find a beautifully updated open concept kitchen with gorgeous quartz counters and a subway tile backsplash. Additional features include a 5 year old roof, built-in second-floor A/C, newer siding & windows, central vac, radon remediation, & solar to keep energy costs down. A finished basement offers additional space for a playroom, man-cave, office; your choice! The oversized carport provides covered parking, & the nicely landscaped yard, great for entertaining, includes a firepit area, lots of perennials, a shed, & even a vegetable garden! Whether you're commuting via Route 2 or 190 (3 minute drive!), hopping on the train just 2 miles away, or running errands at the nearby shopping center, everything is within easy reach. This home won't last!
Sold for $375,000
$375,000
298 Spruce St, Leominster, MA 01453
2beds
936sqft
Single Family Residence
Built in 1951
4,200 Square Feet Lot
$381,900 Zestimate®
$401/sqft
$2,346 Estimated rent
Home value
$381,900
$348,000 - $420,000
$2,346/mo
Zestimate® history
Owner options
List your home for rent
$2,346/mo
Rent Zestimate®
Find your next renter with Zillow Rental Manager. Plus, with online applications, you can quickly screen prospective tenants – for free.
$2,346/mo
Rent Zestimate®
Refinance and save
$2,539/mo
Est. payment
Refinancing to a lower rate could help reduce your monthly payments and save thousands over the life of the loan.
$2,539/mo
Est. payment
Explore your selling options
Work with a Zillow partner agent
Leverage their expertise and Zillow's premium Showcase listings to get your home seen by more buyers.
Get startedList with your own agent
Get your home in front of millions of buyers by listing it on Zillow.
Learn how to do itSell it yourself
Take full control of how buyers see your home on Zillow by listing For Sale by Owner (FSBO).
List your homeWhat's special
Vegetable gardenUpdated open concept kitchenOversized carportFinished basementFirepit areaLots of perennialsGorgeous quartz counters
Zillow last checked:
Listing updated:
Listed by:
Jill Bailey 774-364-1882,
Redfin Corp. 617-340-7803
Bought with:
Benjamin Roy
RHR Real Estate
Source: MLS PIN,MLS#: 73385344
Facts & features
Interior
Bedrooms & bathrooms
- Bedrooms: 2
- Bathrooms: 1
- Full bathrooms: 1
Primary bedroom
- Features: Ceiling Fan(s), Closet, Flooring - Hardwood, Lighting - Overhead
- Level: Second
- Area: 183.33
- Dimensions: 12.5 x 14.67
Bedroom 2
- Features: Ceiling Fan(s), Closet, Flooring - Hardwood, Lighting - Overhead
- Level: Second
- Area: 147
- Dimensions: 10.5 x 14
Primary bathroom
- Features: No
Bathroom 1
- Features: Bathroom - Full, Bathroom - With Tub & Shower, Flooring - Stone/Ceramic Tile, Lighting - Overhead
- Level: First
- Area: 52.54
- Dimensions: 6.5 x 8.08
Dining room
- Features: Ceiling Fan(s), Flooring - Hardwood, Lighting - Overhead
- Level: First
- Area: 176
- Dimensions: 16 x 11
Kitchen
- Features: Ceiling Fan(s), Flooring - Hardwood, Cabinets - Upgraded, Exterior Access, Stainless Steel Appliances, Lighting - Overhead
- Level: First
- Area: 127.42
- Dimensions: 11 x 11.58
Living room
- Features: Ceiling Fan(s), Flooring - Hardwood, Lighting - Overhead
- Level: First
- Area: 278.53
- Dimensions: 12.33 x 22.58
Heating
- Forced Air, Oil
Cooling
- Wall Unit(s)
Appliances
- Included: Water Heater, Range, Oven, Microwave, Refrigerator, Washer, Dryer
- Laundry: Dryer Hookup - Electric, Washer Hookup, In Basement
Features
- Recessed Lighting, Bonus Room
- Flooring: Tile, Laminate, Hardwood
- Windows: Insulated Windows
- Basement: Full,Partially Finished
- Has fireplace: No
Interior area
- Total structure area: 936
- Total interior livable area: 936 sqft
- Finished area above ground: 936
Property
Parking
- Total spaces: 4
- Parking features: Carport, Paved Drive, Paved
- Garage spaces: 2
- Has carport: Yes
- Uncovered spaces: 2
Features
- Exterior features: Storage
Lot
- Size: 4,200 Square Feet
Details
- Parcel number: M:0139 B:0044 L:0000,1580049
- Zoning: 000
Construction
Type & style
- Home type: SingleFamily
- Architectural style: Cape
- Property subtype: Single Family Residence
Materials
- Frame
- Foundation: Concrete Perimeter
- Roof: Shingle
Condition
- Year built: 1951
Utilities & green energy
- Electric: 100 Amp Service
- Sewer: Public Sewer
- Water: Public
Green energy
- Energy generation: Solar
Community & HOA
Community
- Features: Public Transportation, Shopping, Highway Access, T-Station
HOA
- Has HOA: No
Location
- Region: Leominster
Financial & listing details
- Price per square foot: $401/sqft
- Tax assessed value: $303,600
- Annual tax amount: $4,405
- Date on market: 9/21/2026
Price history
| Date | Event | Price |
|---|---|---|
| 7/11/2025 | Sold | $375,000$401/sqft |
Source: MLS PIN #73385344 Report a problem | ||
| 6/5/2025 | Contingent | $375,000$401/sqft |
Source: MLS PIN #73385344 Report a problem | ||
| 6/4/2025 | Listed for sale | $375,000+55%$401/sqft |
Source: MLS PIN #73385344 Report a problem | ||
| 5/29/2020 | Sold | $242,000+2.6%$259/sqft |
Source: Public Record Report a problem | ||
| 4/21/2020 | Listed for sale | $235,900$252/sqft |
Source: Parkhill Realty Group #72646055 Report a problem | ||
Public tax history
| Year | Property taxes | Tax assessment |
|---|---|---|
| 2025 | $4,593 +4.3% | $327,400 +7.8% |
| 2024 | $4,405 +2.8% | $303,600 +10.2% |
| 2023 | $4,283 +5.4% | $275,600 +12.4% |
| 2022 | $4,062 +10.7% | $245,300 +21.3% |
| 2021 | $3,668 +10.3% | $202,300 +9.4% |
| 2020 | $3,325 +2% | $184,900 +5.2% |
| 2019 | $3,259 +2% | $175,800 +6.4% |
| 2018 | $3,195 +6.8% | $165,300 +9% |
| 2017 | $2,991 +2.5% | $151,600 +1.7% |
| 2016 | $2,919 +2.5% | $149,100 +1.8% |
| 2015 | $2,848 -0.3% | $146,500 -3.1% |
| 2014 | $2,856 +6.2% | $151,200 +1% |
| 2013 | $2,689 +3.3% | $149,700 -3.8% |
| 2012 | $2,602 +4.2% | $155,600 -4% |
| 2011 | $2,496 +5% | $162,000 -5.9% |
| 2010 | $2,378 +7.8% | $172,100 -6.2% |
| 2009 | $2,206 +2.9% | $183,400 -3.8% |
| 2008 | $2,144 +3.7% | $190,600 +0.3% |
| 2007 | $2,067 +2.7% | $190,000 +1.9% |
| 2006 | $2,012 +3.2% | $186,500 +12.5% |
| 2005 | $1,950 +15.7% | $165,800 +24.5% |
| 2004 | $1,686 +1.3% | $133,200 +4% |
| 2003 | $1,665 +18.2% | $128,100 +28% |
| 2002 | $1,409 +6.9% | $100,100 +31.9% |
| 1995 | $1,318 | $75,900 |
Find assessor info on the county website
Neighborhood: 01453
Nearby homes
- $431,3003 bd1 ba1k sqft123 11th St, Leominster, MA 01453Off Market
- $525,0004 bd3 ba4.1k sqft100 Fr Eleven, Lancaster, MA 01523Sold
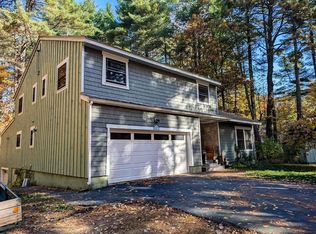
- $369,2004 bd1 ba1.1k sqft138 10th St, Leominster, MA 01453Off Market

- $402,0003 bd1 ba1.3k sqft299 Spruce St, Leominster, MA 01453Off Market
- $370,2003 bd1 ba1.1k sqft308 Spruce St, Leominster, MA 01453Off Market
- $400,0003 bd2 ba1.4k sqft124 11th St, Leominster, MA 01453Sold
- $401,8003 bd-- ba1k sqft119 11th St, Leominster, MA 01453Off Market
- $360,2002 bd1 ba1k sqft152 10th St, Leominster, MA 01453Off Market
Nearby schools
GreatSchools rating
- 5/10Frances Drake SchoolGrades: K-5Distance: 0.4 mi
- 6/10Sky View Middle SchoolGrades: 6-8Distance: 1.8 mi
- 5/10Leominster Senior High SchoolGrades: 9-12Distance: 1.9 mi
Schools provided by the listing agent
- Elementary: Frances Drake
- Middle: Sky View
- High: Leominster
Source: MLS PIN. This data may not be complete. We recommend contacting the local school district to confirm school assignments for this home.
Get a cash offer in 3 minutes
Find out how much your home could sell for in as little as 3 minutes with a no-obligation cash offer.
Estimated market value
$381,900
Get a cash offer in 3 minutes
Find out how much your home could sell for in as little as 3 minutes with a no-obligation cash offer.
Estimated market value
$381,900
- Massachusetts
- Worcester County
- Leominster
- 01453
- 298 Spruce St
