Beautiful private end unit available in Darlington Woods! Featuring an attached one car garage and wrap around patio. Entering the front door you will appreciate the large/open living space with plenty of sun light. From the dining area, sliding doors also bring in natural light and allow additional access to the patio. The kitchen features newer appliances. Heading back to the living room, a wood burning fire place for the cozy nights ahead. Upstairs you will find 3 nicely sized bedrooms and 2 full baths. New HVAC in 2021. Community amenities to enjoy include a swimming pool, tennis courts, and a clubhouse with workout facility all within walking distance. Location is convenient being a short distance to both Media and West Chester, many restaurants, parks and activities at your fingertips. All in the Garnet Valley School District. Come and see for yourself!
Sold for $425,000
$425,000
298 Stanton Ct, Glen Mills, PA 19342
3beds
1,764sqft
Townhouse
Built in 1990
871 Square Feet Lot
$443,600 Zestimate®
$241/sqft
$3,064 Estimated rent
Home value
$443,600
$413,000 - $479,000
$3,064/mo
Zestimate® history
Owner options
List your home for rent
$3,064/mo
Rent Zestimate®
Find your next renter with Zillow Rental Manager. Plus, with online applications, you can quickly screen prospective tenants – for free.
$3,064/mo
Rent Zestimate®
Refinance and save
$3,314/mo
Est. payment
Refinancing to a lower rate could help reduce your monthly payments and save thousands over the life of the loan.
$3,314/mo
Est. payment
Explore your selling options
Work with a Zillow partner agent
Leverage their expertise and Zillow's premium Showcase listings to get your home seen by more buyers.
Get startedList with your own agent
Get your home in front of millions of buyers by listing it on Zillow.
Learn how to do itSell it yourself
Take full control of how buyers see your home on Zillow by listing For Sale by Owner (FSBO).
List your homeWhat's special
Zillow last checked:
Listing updated:
Listed by:
Nicole DeLio 610-960-7430,
CG Realty, LLC
Bought with:
Andrea Napoli, RS333541
Keller Williams Real Estate - West Chester
Source: Bright MLS,MLS#: PADE2079500
Facts & features
Interior
Bedrooms & bathrooms
- Bedrooms: 3
- Bathrooms: 3
- Full bathrooms: 2
- 1/2 bathrooms: 1
- Main level bathrooms: 1
Rooms
- Room types: Living Room, Dining Room, Primary Bedroom, Kitchen, Bathroom 2, Bathroom 3
Basement
- Area: 0
Heating
- Forced Air, Natural Gas
Cooling
- Central Air, Electric
Appliances
- Included: Microwave, Dishwasher, Disposal, Dryer, Self Cleaning Oven, Oven/Range - Electric, Refrigerator, Gas Water Heater
- Laundry: Main Level
Features
- Ceiling Fan(s), Chair Railings, Crown Molding, Dining Area, Open Floorplan, Primary Bath(s), Recessed Lighting, Bathroom - Stall Shower, Bathroom - Tub Shower, Walk-In Closet(s), Dry Wall
- Flooring: Carpet, Ceramic Tile, Laminate
- Has basement: No
- Number of fireplaces: 1
- Fireplace features: Wood Burning
Interior area
- Total structure area: 1,764
- Total interior livable area: 1,764 sqft
- Finished area above ground: 1,764
- Finished area below ground: 0
Property
Parking
- Total spaces: 1
- Parking features: Garage Faces Front, Inside Entrance, Driveway, Attached
- Attached garage spaces: 1
- Has uncovered spaces: Yes
Accessibility
- Accessibility features: None
Features
- Levels: Two
- Stories: 2
- Exterior features: Lighting
- Pool features: Community
- Fencing: Wood
Lot
- Size: 871 Square Feet
- Features: Unknown Soil Type
Details
- Additional structures: Above Grade, Below Grade
- Parcel number: 06000007460
- Zoning: R2
- Special conditions: Standard
Construction
Type & style
- Home type: Townhouse
- Architectural style: Traditional
- Property subtype: Townhouse
Materials
- Vinyl Siding, Aluminum Siding
- Foundation: Slab
- Roof: Shingle
Condition
- New construction: No
- Year built: 1990
Utilities & green energy
- Electric: Circuit Breakers
- Sewer: Public Sewer
- Water: Public
- Utilities for property: Electricity Available, Natural Gas Available, Phone Available, Phone Connected, Sewer Available, Underground Utilities, Water Available, Cable Connected
Community & HOA
Community
- Features: Pool
- Security: Smoke Detector(s)
- Subdivision: Darlington Woods
HOA
- Has HOA: Yes
- Amenities included: Clubhouse, Fitness Center, Tennis Court(s), Pool
- Services included: Maintenance Structure, Common Area Maintenance, Snow Removal, Trash, Pool(s)
- HOA fee: $375 monthly
- HOA name: DARLINGTON WOODS
Location
- Region: Glen Mills
- Municipality: CHESTER HEIGHTS BORO
Financial & listing details
- Price per square foot: $241/sqft
- Tax assessed value: $244,290
- Annual tax amount: $5,547
- Date on market: 11/14/2024
- Listing agreement: Exclusive Right To Sell
- Listing terms: Cash,Conventional,VA Loan,FHA
- Ownership: Fee Simple
- Road surface type: Paved
Price history
| Date | Event | Price |
|---|---|---|
| 12/18/2024 | Sold | $425,000$241/sqft |
Source:  Bright MLS #PADE2079500 Report a problem Bright MLS #PADE2079500 Report a problem | ||
| 11/19/2024 | Pending sale | $425,000$241/sqft |
Source: Bright MLS #PADE2079500 Report a problem | ||
| 11/14/2024 | Listed for sale | $425,000+54.6%$241/sqft |
Source: Bright MLS #PADE2079500 Report a problem | ||
| 3/31/2020 | Sold | $274,900+0.7%$156/sqft |
Source: Public Record Report a problem | ||
| 2/19/2020 | Pending sale | $272,900$155/sqft |
Source: BHHS Fox & Roach West Chester #PADE506902 Report a problem | ||
| 2/4/2020 | Price change | $272,900-2.2%$155/sqft |
Source: BHHS Fox & Roach West Chester #PADE506902 Report a problem | ||
| 1/12/2020 | Listed for sale | $279,000+7.3%$158/sqft |
Source: BHHS Fox & Roach-West Chester #PADE506902 Report a problem | ||
| 6/29/2015 | Sold | $259,900$147/sqft |
Source: Public Record Report a problem | ||
| 3/13/2015 | Listing removed | $259,900$147/sqft |
Source: Coldwell Banker Preferred - Media Office #6527365 Report a problem | ||
| 3/2/2015 | Listed for sale | $259,900-7.1%$147/sqft |
Source: Coldwell Banker Preferred - Media Office #6527365 Report a problem | ||
| 6/18/2009 | Sold | $279,900$159/sqft |
Source: Public Record Report a problem | ||
Public tax history
| Year | Property taxes | Tax assessment |
|---|---|---|
| 2026 | $6,135 +5.6% | $244,290 |
| 2025 | $5,808 +4.7% | $244,290 |
| 2024 | $5,547 +2.4% | $244,290 |
| 2023 | $5,415 +1.6% | $244,290 |
| 2022 | $5,330 | $244,290 |
| 2021 | $5,330 +601.6% | $244,290 +75.6% |
| 2020 | $760 -85.9% | $139,110 |
| 2019 | $5,401 +1.3% | $139,110 |
| 2018 | $5,333 +598.5% | $139,110 |
| 2017 | $763 | $139,110 |
| 2016 | $763 | $139,110 |
| 2015 | $763 | $139,110 |
| 2014 | $763 +2.8% | $139,110 |
| 2013 | $743 +2.8% | $139,110 |
| 2012 | $723 +0.3% | $139,110 |
| 2011 | $721 +2% | $139,110 |
| 2010 | $706 +5.3% | $139,110 |
| 2009 | $671 +2% | $139,110 |
| 2008 | $657 +6.1% | $139,110 |
| 2007 | $619 +2% | $139,110 |
| 2006 | $607 | $139,110 |
| 2005 | $607 -2% | $139,110 |
| 2004 | $619 +8.5% | $139,110 |
| 2003 | $570 +7.9% | $139,110 |
| 2002 | $529 | $139,110 |
| 2000 | $529 | $139,110 |
Find assessor info on the county website
Neighborhood: 19342
Nearby homes
- $470,0003 bd3 ba1.7k sqft297 Stanton Ct, Glen Mills, PA 19342Sold
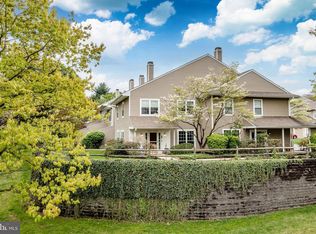
- $370,2002 bd3 ba1.4k sqft296 Stanton Ct, Glen Mills, PA 19342Off Market

- $400,0003 bd2 ba1.6k sqft295 Stanton Ct, Glen Mills, PA 19342Off Market

- $395,5003 bd3 ba1.4k sqft294 Stanton Ct, Glen Mills, PA 19342Off Market

- $364,7002 bd2 ba1.4k sqft293 Stanton Ct, Glen Mills, PA 19342Off Market
- $425,0003 bd2 ba1.6k sqft352 Danbury Ln, Glen Mills, PA 19342Sold
- $387,4002 bd2 ba1.6k sqft292 Stanton Ct, Glen Mills, PA 19342Off Market
- $416,5003 bd2 ba1.6k sqft291 Stanton Ct, Glen Mills, PA 19342Off Market
Nearby schools
GreatSchools rating
- 10/10Garnet Valley El SchoolGrades: 3-5Distance: 2.6 mi
- 10/10Garnet Valley Middle SchoolGrades: 6-8Distance: 2.8 mi
- 10/10Garnet Valley High SchoolGrades: 9-12Distance: 2.6 mi
Schools provided by the listing agent
- Elementary: Concord
- Middle: Garnet Valley
- High: Garnet Valley
- District: Garnet Valley
Source: Bright MLS. This data may not be complete. We recommend contacting the local school district to confirm school assignments for this home.
Get a cash offer in 3 minutes
Find out how much your home could sell for in as little as 3 minutes with a no-obligation cash offer.
Estimated market value
$443,600
Get a cash offer in 3 minutes
Find out how much your home could sell for in as little as 3 minutes with a no-obligation cash offer.
Estimated market value
$443,600
- Pennsylvania
- Delaware County
- Glen Mills
- 19342
- 298 Stanton Ct
Nearby cities
Nearby zip codes
Other Glen Mills Topics
