Skip main navigation
Sold for $1,755,000
  • $1,755,000

    298 Stantonville Dr, Oakland, CA 94619

    4beds
    2,329sqft
    Single Family Residence
    Built in 1956
    5,662 Square Feet Lot
    $1,731,800 Zestimate®
    $754/sqft
    $5,529 Estimated rent

    Home value

    $1,731,800

    $1.56M - $1.92M

    $5,529/mo

    Zestimate® history
    Loading
    Loading...

    Owner options

    List your home for rent

    $5,529/mo

    Rent Zestimate®

    Find your next renter with Zillow Rental Manager. Plus, with online applications, you can quickly screen prospective tenants – for free.

    Learn more

    $5,529/mo

    Rent Zestimate®

    Refinance and save

    $11,373/mo

    Est. payment

    Refinancing to a lower rate could help reduce your monthly payments and save thousands over the life of the loan.

    See today's rates

    $11,373/mo

    Est. payment

    Explore your selling options

    Work with a Zillow partner agent

    Leverage their expertise and Zillow's premium Showcase listings to get your home seen by more buyers.

    Get started

    List with your own agent

    Get your home in front of millions of buyers by listing it on Zillow.

    Learn how to do it

    Sell it yourself

    Take full control of how buyers see your home on Zillow by listing For Sale by Owner (FSBO).

    List your home

    What's special

    Spiral staircasePet-friendly turfSpa-like bathroomDesigner-updated two-story homeSide yard dog runTwo walk-in closetsPrimary suite
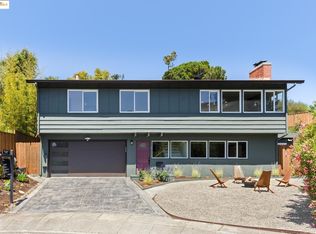
    Welcome to 298 Stantonville Dr—where style meets comfort in the sought-after Oakland Hills. This designer-updated two-story home features breathtaking views and a prime location. Inside, you’ll find 4 bedrooms and 3 baths. The sunlit Great Room on the main level offers stunning South Bay views, perfect for entertaining or relaxing. It flows seamlessly into the backyard for effortless indoor-outdoor living. The primary suite features two walk-in closets and a spa-like bathroom, while two more bedrooms and a bath complete this level. Downstairs, a cozy family room with a fireplace opens to a patio with a hot tub. This level also includes a bedroom, bath, laundry area, and direct garage access. The outdoor spaces are an entertainer’s dream. The backyard features a large patio, deck, lush landscaping, pet-friendly turf, and a wood mandala screen for privacy. A spiral staircase leads to a tranquil garden with bamboo screening and space for a Tiki Bar. The drought-tolerant front landscaping enhances the home's curb appeal. There’s even a side yard dog run! Located in the Oakland Hills, you're minutes from Skyline Regional Park, Skyline Community Market, public transit & major freeways. This home offers serene living with urban convenience. Don’t miss your chance!

    Zillow last checked:

    Listing updated:

    Listed by:

    Theresa D. Carlisle DRE #01016920 510-219-5121,

    Compass,

    Alexandra Dierkx DRE #01935524 510-599-3440,

    Compass

    Bought with:

    Ellen Diamond, DRE #01827789

    Compass

    Source: bridgeMLS/CCAR/Bay East AOR,MLS#: 41121018MLS Logo

    Facts & features

    Interior

    Bedrooms & bathrooms
    • Bedrooms: 4
    • Bathrooms: 3
    • Full bathrooms: 3
    Rooms
    • Room types: Family Room, Office
    Kitchen
    • Features: Counter - Solid Surface, Dishwasher, Disposal, Gas Range/Cooktop, Pantry, Range/Oven Free Standing, Refrigerator, Updated Kitchen
    Heating
    • Forced Air, Natural Gas
    Cooling
    • None
    Appliances
    • Included: Dishwasher, Gas Range, Free-Standing Range, Refrigerator, Dryer, Washer, Gas Water Heater
    • Laundry: Dryer, Laundry Room, Washer, Cabinets, Inside, Washer/Dryer Stacked Incl
    Features
    • Counter - Solid Surface, Pantry, Updated Kitchen
    • Flooring: Hardwood Flrs Throughout, Tile, Wood
    • Windows: Double Pane Windows, Window Coverings
    • Basement: Crawl Space
    • Number of fireplaces: 2
    • Fireplace features: Family Room, Living Room, Stone, Wood Burning
    Interior area
    • Total structure area: 2,329
    • Total interior livable area: 2,329 sqft

    Property

    Parking
    • Total spaces: 2
    • Parking features: Attached, Int Access From Garage, Garage Door Opener
    • Garage spaces: 2
    Accessibility
    • Accessibility features: None
    Features
    • Levels: Two Story
    • Stories: 2
    • Exterior features: Garden, Back Yard, Dog Run, Front Yard, Garden/Play, Side Yard, Sprinklers Front, Sprinklers Side, Landscape Back, Landscape Front, Low Maintenance
    • Pool features: None
    • Fencing: Fenced,Full
    • Has view: Yes
    • View description: Bay, Hills, Water, Ocean
    • Has water view: Yes
    • Water view: Bay,Water
    Lot
    • Size: 5,662 Square Feet
    • Features: Corner Lot, Level, Sloped Up, Back Yard, Front Yard, Landscaped, Private, Sprinklers In Rear
    Details
    • Parcel number: 037A 3149 01400
    • Special conditions: Standard

    Construction

    Type & style
    • Home type: SingleFamily
    • Architectural style: Contemporary
    • Property subtype: Single Family Residence
    Materials
    • Wood Shingles
    • Foundation: Slab
    • Roof: Shingle
    Condition
    • Existing
    • New construction: No
    • Year built: 1956

    Utilities & green energy

    • Electric: No Solar
    • Utilities for property: Water/Sewer Meter on Site

    Community & HOA

    Community
    • Security: Carbon Monoxide Detector(s), Smoke Detector(s)
    HOA
    • Has HOA: Yes
    • Amenities included: Other
    • Services included: Management Fee, Organized Activities
    • HOA fee: $100 annually
    • HOA name: CRESTMONT ASSOC.
    • HOA phone: 000-000-0000
    Location
    • Region: Oakland

    Financial & listing details

    • Price per square foot: $754/sqft
    • Tax assessed value: $703,354
    • Date on market: 1/15/2026
    • Listing terms: Cash,Conventional

    Price history

    DateEventPrice
    2/17/2026Sold$1,755,000+41%$754/sqft
    Source: bridgeMLS/CCAR/Bay East AOR #41121018 Report a problem
    1/28/2026Pending sale$1,245,000$535/sqft
    Source: bridgeMLS/CCAR/Bay East AOR #41121018 Report a problem
    1/15/2026Listed for sale$1,245,000+122.3%$535/sqft
    Source: bridgeMLS/CCAR/Bay East AOR #41121018 Report a problem
    1/6/2012Sold$560,000$240/sqft
    Source: SFAR #386960 Report a problem

    Public tax history

    YearProperty taxesTax assessment
    2025-- $703,354 +2%
    2024$10,631 -4.7%$689,567 +2%
    2023$11,160 +2.6%$676,048 +2%
    2022$10,874 +4.3%$662,793 +2%
    2021$10,421 +1.1%$649,801 +1%
    2020$10,307 +3.7%$643,142 +2%
    2019$9,935 +6.1%$630,537 +2%
    2018$9,362 $618,177 +2%
    2017$9,362 +3.2%$606,060 +2%
    2016$9,068 -0.4%$594,176 +1.5%
    2015$9,103 $585,255 +2%
    2014$9,103 $573,791 +0.5%
    2013-- $571,200 +85.1%
    2012-- $308,541 +2%
    2011-- $302,493 +0.8%
    2010-- $300,234 -0.2%
    2009-- $300,949 +2%
    2008-- $295,050 +2%
    2007-- $289,265 +2%
    2006-- $283,594 +2%
    2005-- $278,034 +2%
    2004-- $272,584 +1.9%
    2003-- $267,590 +2%
    2002-- $262,341 +2%
    2001$3,765 $257,199
    Find assessor info on the county website

    Neighborhood: Crestmont

    Nearby schools

    GreatSchools rating
    Get a cash offer in 3 minutes
    Find out how much your home could sell for in as little as 3 minutes with a no-obligation cash offer.
    Estimated market value
    $1,731,800
    Get a cash offer in 3 minutes
    Find out how much your home could sell for in as little as 3 minutes with a no-obligation cash offer.
    Estimated market value
    $1,731,800