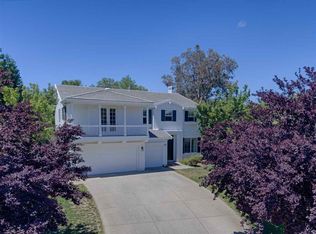
Nestled on a private court in the Castlewood Heights neighborhood, this beautifully updated home boasts freshly painted interiors, brand new light fixtures, newly installed carpet, & luxurious hardwood & tile floors creating a warm, refined atmosphere throughout. Designed for flexibility & function, this 3,840 sqft. home features a highly sought-after downstairs bedroom suite. Upstairs, you’ll find three spacious secondary bedrooms, including a junior suite & an oversized flex space/bonus room perfect for a media or play room. At the heart of the home is the chef’s kitchen, highlighting an island and prep sink, built-in refrigerator, walk-in pantry, dedicated work desk, & abundant cabinetry with newly finished cabinets & updated hardware. Newly installed SS appliances—including a dishwasher, microwave, trash compactor & double oven—complete the space. The luxurious primary suite offers a peaceful retreat with hardwood floors, a cozy fireplace, & serene backyard views. The spa-like ensuite bath features dual sinks, a walk-in shower, soaking tub & a large walk-in closet. Step outside to a beautifully landscaped backyard lined with mature greenery for added privacy. Enjoy a large patio perfect for entertaining, a freshly installed lawn & a spacious side yard with raised garden beds.
For sale
Price cut: $189K (4/8)
$2,799,000
298 Sullivan Ct, Pleasanton, CA 94566
5beds
3,840sqft
Residential, Single Family Residence
Built in 2002
0.31 Acres Lot
$2,886,300 Zestimate®
$729/sqft
$158/mo HOA
What's special
- 89 days |
- 794 |
- 18 |
Zillow last checked:
Listing updated:
Listed by:
Khrista Jarvis DRE #01213582 925-856-0782,
Coldwell Banker Realty,
Nicole Jung DRE #01753810 925-984-4000,
Coldwell Banker Realty
Source: CCAR,MLS#: 41130152
Loading...
Facts & features
Interior
Bedrooms & bathrooms
- Bedrooms: 5
- Bathrooms: 5
- Full bathrooms: 4
- Partial bathrooms: 1
Rooms
- Room types: 1 Bedroom, 1.5 Baths, Main Entry, 4 Bedrooms, 3 Baths, Primary Bedrm Suite - 1, Loft, Den, Family Room
Bathroom
- Features: Shower Over Tub, Split Bath, Stall Shower, Tile, Window, Tub
Kitchen
- Features: Breakfast Nook, Counter - Solid Surface, Dishwasher, Eat-in Kitchen, Disposal, Gas Range/Cooktop, Kitchen Island, Microwave, Pantry, Range/Oven Built-in, Trash Compactor, Updated Kitchen
Heating
- Zoned
Cooling
- Central Air
Appliances
- Included: Dishwasher, Gas Range, Microwave, Range, Trash Compactor
- Laundry: Laundry Room, Cabinets, Sink, Common Area
Features
- Formal Dining Room, Breakfast Nook, Counter - Solid Surface, Pantry, Updated Kitchen
- Flooring: Hardwood, Tile, Carpet
- Number of fireplaces: 2
- Fireplace features: Family Room, Master Bedroom
Interior area
- Total structure area: 3,840
- Total interior livable area: 3,840 sqft
Property
Parking
- Total spaces: 3
- Parking features: Attached, Direct Access, Side Yard Access
- Attached garage spaces: 3
Features
- Levels: Two
- Stories: 2
- Exterior features: Garden, Private Entrance
- Pool features: None
- Fencing: Wood
Lot
- Size: 0.31 Acres
- Features: Court, Cul-De-Sac, Premium Lot, Back Yard, Landscaped, Private, Sprinklers In Rear, Side Yard
Details
- Parcel number: 9499251
- Special conditions: Standard
- Other equipment: Irrigation Equipment
Construction
Type & style
- Home type: SingleFamily
- Architectural style: Traditional
- Property subtype: Residential, Single Family Residence
Materials
- Wood Siding
- Roof: Tile
Condition
- Existing
- New construction: No
- Year built: 2002
Utilities & green energy
- Electric: Photovoltaics Seller Owned
- Sewer: Public Sewer
- Water: Public
Community & HOA
Community
- Subdivision: Castlewood Hts
HOA
- Has HOA: Yes
- Amenities included: Other
- Services included: Common Area Maint
- HOA fee: $158 monthly
- HOA name: Castlewood Property Owners Association
- HOA phone: 925-417-7100
Location
- Region: Pleasanton
Financial & listing details
- Price per square foot: $729/sqft
- Tax assessed value: $1,568,400
- Date on market: 4/8/2026
Estimated market value
$2,886,300
$2.74M - $3.03M
$7,864/mo
Price history
| Date | Event | Price |
|---|---|---|
| 4/8/2026 | Price change | $2,799,000-6.3%$729/sqft |
Source: | ||
| 2/19/2026 | Listed for sale | $2,988,000+175.8%$778/sqft |
Source: | ||
| 9/27/2002 | Sold | $1,083,500$282/sqft |
Source: | ||
Public tax history
| Year | Property taxes | Tax assessment |
|---|---|---|
| 2025 | -- | $1,568,400 +2% |
| 2024 | $18,073 +1.1% | $1,537,653 +2% |
| 2023 | $17,867 +5.6% | $1,507,514 +2% |
| 2022 | $16,926 +2.6% | $1,477,958 +2% |
| 2021 | $16,493 +1.3% | $1,448,988 +1% |
| 2020 | $16,283 -1.2% | $1,434,140 +2% |
| 2019 | $16,483 +4.7% | $1,406,025 +2% |
| 2018 | $15,737 | $1,378,463 +2% |
| 2017 | $15,737 +8.3% | $1,351,442 +2% |
| 2016 | $14,535 +0.1% | $1,324,952 +1.5% |
| 2015 | $14,520 | $1,305,057 +2% |
| 2014 | $14,520 | $1,279,498 +5.8% |
| 2013 | -- | $1,209,000 +14.1% |
| 2012 | -- | $1,060,000 -5% |
| 2011 | -- | $1,116,000 +2.7% |
| 2010 | -- | $1,087,000 |
| 2009 | -- | $1,087,000 -9% |
| 2008 | -- | $1,194,147 +2% |
| 2007 | -- | $1,170,733 +2% |
| 2006 | -- | $1,147,784 +2% |
| 2005 | -- | $1,125,280 +2% |
| 2004 | -- | $1,103,220 +1.9% |
| 2003 | -- | $1,083,000 +34.1% |
| 2002 | -- | $807,842 +359.1% |
| 2001 | $1,959 | $175,950 |
Find assessor info on the county website
Monthly payment
Est. payment$--/mo
Payment breakdown
Explore the cost of this home by adjusting the details. Changes won't be saved.All calculations are estimates and provided by Zillow, Inc. for informational purposes only. Actual amounts may vary.
HOA fees may include property taxes on listings classified as Co-Ops. Contact the listing agent and/or owner for fee details.
Mortgage interest rates are dependent on a number of factors, including credit score, down payment, and repayment length. Interest rate data provided by Zillow Group Marketplace, Inc. as of 1/1/1970 from various mortgage lenders with which we have lead or other similar arrangements; the Estimated Payment is an average of those rates.
See how much you could borrow to make a competitive offer.
Climate risks
Neighborhood: 94566
Nearby schools
GreatSchools rating
- 8/10Phoebe Apperson Hearst Elementary SchoolGrades: K-5Distance: 0.9 mi
- 7/10Pleasanton Middle SchoolGrades: 6-8Distance: 1.1 mi
- NAHarvest Park Preschool CenterGrades: Distance: 2.6 mi
A local agent can set up tours, give advice and negotiate with sellers.
Local buyer's agents are ready to help
- California
- Alameda County
- Pleasanton
- 94566
- 298 Sullivan Ct