Skip main navigation
Closed
  • Listing Provided by: Mossy Oak Properties Mozark Re
    Bought with: Mossy Oak Properties Mozark Re
    Price Unknown

    298 Timberwolf Dr, Poplar Bluff, MO 63901

    4beds
    4,147sqft
    Single Family Residence
    Built in 2007
    0.53 Acres Lot
    $517,800 Zestimate®
    $--/sqft
    $3,309 Estimated rent

    Home value

    $517,800

    $492,000 - $544,000

    $3,309/mo

    Zestimate® history
    Loading
    Loading...

    Owner options

    List your home for rent

    $3,309/mo

    Rent Zestimate®

    Find your next renter with Zillow Rental Manager. Plus, with online applications, you can quickly screen prospective tenants – for free.

    Learn more

    $3,309/mo

    Rent Zestimate®

    Refinance and save

    Refinancing to a lower rate could help reduce your monthly payments and save thousands over the life of the loan.

    See today's rates

    Explore your selling options

    Work with a Zillow partner agent

    Leverage their expertise and Zillow's premium Showcase listings to get your home seen by more buyers.

    Get started

    List with your own agent

    Get your home in front of millions of buyers by listing it on Zillow.

    Learn how to do it

    Sell it yourself

    Take full control of how buyers see your home on Zillow by listing For Sale by Owner (FSBO).

    List your home

    What's special

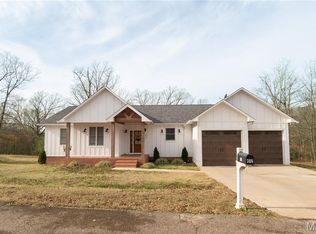
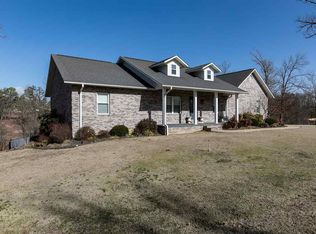
    Beautiful brick homeBreakfast nookHardwood floorsCustom cabinetsTile showerFormal dining roomLarge master bath
    Beautiful brick home in the beautiful Wolf Creek subdivision!!!!! The main floor has a very spacious open floor plan kitchen, breakfast nook, and living room combo. The kitchen has custom cabinets with 2 islands and a breakfast nook with windows overlooking the deck and backyard. The laundry room and pantry are just off the kitchen area. Living room has an electric fireplace and hardwood floors. There is also a formal dining room off of the living room with beautiful barn doors that can be closed when needed. Master bedroom is large and has hardwood floors and opens to a large master bath with tile shower, jetted tub, and 17x15 walk-in closet. There are 2 more bedrooms and a jack and jill bath and 1/2 bath on the main floor. Basement features a 29x29 family room, kitchenette with dining space, bedroom, full bath, 1/2 bath, laundry room and an awesome theatre room for the whole family. Appliances in the kitchenette in the basement do not stay. Washer & dryer in the basement does stay.

    Zillow last checked:

    Listing updated:

    Listing Provided by:

    Sandy K Rickman 573-776-4185,

    Mossy Oak Properties Mozark Re

    Bought with:

    Justin Parker

    Mossy Oak Properties Mozark Re

    Source: MARIS,MLS#: 23075099MLS LogoOriginating MLS: Three Rivers Board of Realtors

    Facts & features

    Interior

    Bedrooms & bathrooms
    • Bedrooms: 4
    • Bathrooms: 5
    • Full bathrooms: 3
    • 1/2 bathrooms: 2
    • Main level bathrooms: 3
    • Main level bedrooms: 3
    Primary bedroom
    • Features: Floor Covering: Wood, Wall Covering: Some
    • Level: Main
    • Area: 272
    • Dimensions: 17x16
    Bedroom
    • Features: Floor Covering: Carpeting, Wall Covering: Some
    • Level: Main
    • Area: 154
    • Dimensions: 11x14
    Bedroom
    • Features: Floor Covering: Carpeting, Wall Covering: Some
    • Level: Main
    • Area: 154
    • Dimensions: 11x14
    Bedroom
    • Features: Floor Covering: Vinyl, Wall Covering: Some
    • Level: Lower
    • Area: 210
    • Dimensions: 14x15
    Primary bathroom
    • Features: Floor Covering: Ceramic Tile, Wall Covering: Some
    • Level: Main
    • Area: 208
    • Dimensions: 16x13
    Bathroom
    • Features: Floor Covering: Ceramic Tile, Wall Covering: None
    • Level: Main
    • Area: 30
    • Dimensions: 5x6
    Bathroom
    • Features: Floor Covering: Ceramic Tile, Wall Covering: Some
    • Level: Lower
    • Area: 100
    • Dimensions: 10x10
    Bathroom
    • Features: Floor Covering: Vinyl, Wall Covering: None
    • Level: Lower
    • Area: 210
    • Dimensions: 14x15
    Bathroom
    • Features: Floor Covering: Ceramic Tile, Wall Covering: None
    • Level: Lower
    • Area: 42
    • Dimensions: 7x6
    Breakfast room
    • Features: Floor Covering: Ceramic Tile, Wall Covering: Some
    • Level: Main
    • Area: 3276
    • Dimensions: 156x21
    Dining room
    • Features: Floor Covering: Wood, Wall Covering: Some
    • Level: Main
    • Area: 156
    • Dimensions: 13x12
    Family room
    • Features: Floor Covering: Carpeting, Wall Covering: Some
    • Level: Lower
    • Area: 841
    • Dimensions: 29x29
    Laundry
    • Features: Floor Covering: Ceramic Tile, Wall Covering: None
    • Level: Main
    • Area: 48
    • Dimensions: 6x8
    Laundry
    • Features: Floor Covering: Ceramic Tile, Wall Covering: None
    • Level: Lower
    • Area: 99
    • Dimensions: 9x11
    Living room
    • Features: Floor Covering: Wood, Wall Covering: Some
    • Level: Main
    • Area: 352
    • Dimensions: 22x16
    Other
    • Features: Floor Covering: Ceramic Tile, Wall Covering: None
    • Level: Lower
    • Area: 285
    • Dimensions: 15x19
    Other
    • Features: Floor Covering: Carpeting, Wall Covering: None
    • Level: Lower
    • Area: 221
    • Dimensions: 17x13
    Heating
    • Forced Air, Electric
    Cooling
    • Central Air, Electric
    Appliances
    • Included: Electric Water Heater, Dishwasher, Disposal, Electric Cooktop, Microwave, Electric Range, Electric Oven, Refrigerator
    • Laundry: Main Level
    Features
    • Double Vanity, Separate Shower, Bookcases, High Ceilings, Walk-In Closet(s), Separate Dining, Breakfast Bar, Breakfast Room, Kitchen Island, Custom Cabinetry, Eat-in Kitchen, Pantry
    • Flooring: Carpet, Hardwood
    • Has basement: Yes
    • Number of fireplaces: 1
    • Fireplace features: Electric, Living Room
    Interior area
    • Total structure area: 4,147
    • Total interior livable area: 4,147 sqft
    • Finished area above ground: 2,393
    • Finished area below ground: 2,024

    Property

    Parking
    • Total spaces: 2
    • Parking features: Additional Parking, Garage, Garage Door Opener
    • Garage spaces: 2
    Features
    • Levels: One
    • Patio & porch: Deck, Patio, Covered
    Lot
    • Size: 0.53 Acres
    • Dimensions: 112 x 187
    • Features: Adjoins Wooded Area
    Details
    • Parcel number: 0707360000000048040
    • Special conditions: Standard

    Construction

    Type & style
    • Home type: SingleFamily
    • Architectural style: Ranch
    • Property subtype: Single Family Residence
    Materials
    • Aluminum Siding, Stone Veneer, Brick Veneer
    Condition
    • Year built: 2007

    Utilities & green energy

    • Sewer: Septic Tank
    • Water: Public
    • Utilities for property: Electricity Available

    Community & neighborhood

    Location
    • Region: Poplar Bluff
    • Subdivision: Wolf Creek Estates

    Other

    Other facts
    • Listing terms: Cash,Conventional,Other
    • Ownership: Private

    Price history

    DateEventPrice
    3/18/2024Sold--
    Source: MARIS #23075099 Report a problem
    3/18/2024Pending sale$500,000$121/sqft
    Source: MARIS #23075099 Report a problem
    2/20/2024Contingent$500,000$121/sqft
    Source: MARIS #23075099 Report a problem
    1/8/2024Price change$500,000-6.7%$121/sqft
    Source: MARIS #23075099 Report a problem
    12/26/2023Listed for sale$535,900+67.5%$129/sqft
    Source: MARIS #23075099 Report a problem
    3/24/2021Listing removed--
    Source: Owner Report a problem
    9/27/2019Sold--
    Source: Agent Provided Report a problem
    8/29/2019Pending sale$319,900$77/sqft
    Source: Owner Report a problem
    8/15/2019Price change$319,900-3%$77/sqft
    Source: Owner Report a problem
    4/26/2019Listed for sale$329,900-8.1%$80/sqft
    Source: Owner Report a problem
    4/1/2018Listing removed$359,000$87/sqft
    Source: POPLAR BLUFF REALTY, INC. #9939525 Report a problem
    12/20/2017Listed for sale$359,000$87/sqft
    Source: POPLAR BLUFF REALTY, INC. #9939525 Report a problem

    Public tax history

    YearProperty taxesTax assessment
    2025-- $56,980 +8.1%
    2024$2,348 +0%$52,700
    2023$2,347 +3.6%$52,700 +3.4%
    2022$2,266 0%$50,990
    2021$2,267 $50,990 +2.6%
    2019-- $49,690
    2018-- $49,690
    2017-- $49,690
    2016-- $49,690
    2015-- $49,690 +6.5%
    2014-- $46,640 +0.9%
    2012-- $46,220
    2011-- $46,220

    Find assessor info on the county website

    Neighborhood: 63901

    Nearby schools

    GreatSchools rating
    Schools provided by the listing agent
    • Elementary: Oak Grove Elem.
    • Middle: Poplar Bluff Jr. High
    • High: Poplar Bluff High

    Source: MARIS. This data may not be complete. We recommend contacting the local school district to confirm school assignments for this home.

    Sell for more on Zillow
    Get a Zillow Showcase℠ listing at no additional cost and you could sell for .
    $517,800
    2% more
    +$10,356
    With Zillow Showcase(estimated)
    $528,156