Skip main navigation
For sale
  • Price cut: $6K (6/25)
    $319,000

    298 Timberwood Trl, Centre Hall, PA 16828

    4beds
    2,214sqft
    : 
    Loading
    Get pre-qualified
    Condominium
    Built in 2015
    -- sqft lot
    $318,800 Zestimate®
    $144/sqft
    $365/mo HOA

    What's special

    Open floorplanMain floor laundry roomLarge walk-in closetCentral air conditioning
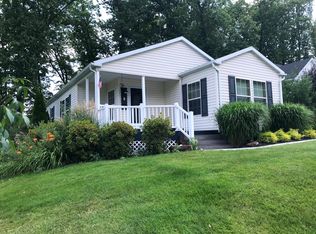
    Resting at the foothills of Rothrock State Forest and backing to a wooded green space this single family condominium home provides for a modern lifestyle with ease of living. From the open floorplan to the plentiful large windows with abundant natural light, this story and a half home delivers relaxed and inviting living with the benefit of not having to mow the yard. The open living room and adjacent dining room & spacious kitchen featuring an island provide for easy one-floor living. Retreat to the main floor owner's suite that boasts a large walk-in closet and a luxury bath with soaking tub, 4 foot shower, and double sink vanity. Two additional ample sized bedrooms, a full bath, and a main floor laundry room complete the first floor. Upstairs you'll love the expansive bedroom, full bath, sitting area, and office area, which all make for a great guest or teen space. Other features include central air conditioning, a 2 car garage, and a concrete driveway. Relax on the deck taking in nature and mountain views. Located just past Boalsburg in the State College School District and easy access to State College and Penn State, as well as Lewistown, via Rte. 322. Lawn care is taken care of for you in this convenient, carefree home that combines the privacy of a single family home and the ease of condominium living! So much to offer at a reasonable price point for a newer home! *Some listing photos have been virtually staged*
    147 days
    |
    586
    |
    28
    |

    Zillow last checked:

    Listing updated:

    Listed by:

    Steven Bodner 814-360-2924,

    RE/MAX Centre Realty 8142318200,

    Listing Team: The Steven Bodner Team

    Source: Bright MLS,MLS#: PACE2517570MLS Logo

    Loading...

      Facts & features

      Interior

      Bedrooms & bathrooms
      • Bedrooms: 4
      • Bathrooms: 3
      • Full bathrooms: 3
      • Main level bathrooms: 2
      • Main level bedrooms: 3
      Rooms
      • Room types: Living Room, Dining Room, Primary Bedroom, Sitting Room, Bedroom 2, Bedroom 3, Kitchen, Bedroom 1, Laundry, Office, Bathroom 2, Bathroom 3, Primary Bathroom
      Primary bedroom
      • Features: Flooring - Carpet
      • Level: Main
      • Area: 169 Square Feet
      • Dimensions: 13 X 13
      Bedroom 1
      • Features: Flooring - Carpet
      • Level: Main
      • Area: 130 Square Feet
      • Dimensions: 10 X 13
      Bedroom 2
      • Features: Flooring - Carpet
      • Level: Main
      • Area: 110 Square Feet
      • Dimensions: 10 X 11
      Bedroom 3
      • Features: Flooring - Carpet
      • Level: Upper
      • Area: 240 Square Feet
      • Dimensions: 15 X 16
      Primary bathroom
      • Features: Flooring - Vinyl, Soaking Tub
      • Level: Main
      • Area: 104 Square Feet
      • Dimensions: 8 X 13
      Bathroom 2
      • Features: Flooring - Vinyl
      • Level: Main
      • Area: 45 Square Feet
      • Dimensions: 5 X 9
      Bathroom 3
      • Features: Flooring - Vinyl
      • Level: Upper
      • Area: 80 Square Feet
      • Dimensions: 8 X 10
      Dining room
      • Features: Crown Molding, Flooring - Vinyl
      • Level: Main
      • Area: 130 Square Feet
      • Dimensions: 10 X 13
      Kitchen
      • Features: Flooring - Vinyl, Crown Molding
      • Level: Main
      • Area: 130 Square Feet
      • Dimensions: 10 X 13
      Laundry
      • Features: Flooring - Vinyl
      • Level: Main
      • Area: 54 Square Feet
      • Dimensions: 6 X 9
      Living room
      • Features: Flooring - Carpet, Crown Molding
      • Level: Main
      • Area: 208 Square Feet
      • Dimensions: 13 X 16
      Office
      • Features: Flooring - Carpet
      • Level: Upper
      • Area: 128 Square Feet
      • Dimensions: 8 X 16
      Sitting room
      • Features: Flooring - Carpet
      • Level: Upper
      • Area: 160 Square Feet
      • Dimensions: 10 X 16
      Heating
      • Heat Pump, Electric
      Cooling
      • Central Air, Electric
      Appliances
      • Included: Dishwasher, Microwave, Refrigerator, Cooktop, Electric Water Heater
      • Laundry: Main Level, Laundry Room
      Features
      • Kitchen Island, Primary Bath(s), Walk-In Closet(s), Crown Molding, Soaking Tub
      • Flooring: Carpet, Vinyl
      • Has basement: No
      • Has fireplace: No
      Interior area
      • Total structure area: 2,214
      • Total interior livable area: 2,214 sqft
      • Finished area above ground: 2,214
      • Finished area below ground: 0

      Property

      Parking
      • Total spaces: 6
      • Parking features: Garage Faces Front, Garage Door Opener, Concrete, Driveway, Attached
      • Attached garage spaces: 2
      • Uncovered spaces: 4
      Accessibility
      • Accessibility features: None
      Features
      • Levels: One and One Half
      • Stories: 1.5
      • Patio & porch: Deck
      • Pool features: None
      Details
      • Additional structures: Above Grade, Below Grade
      • Parcel number: 25005,014A,0298
      • Zoning: AGRICULTURAL
      • Special conditions: Standard

      Construction

      Type & style
      • Home type: Condo
      • Architectural style: Traditional,Cape Cod
      • Property subtype: Condominium
      Materials
      • Vinyl Siding
      • Foundation: Crawl Space
      • Roof: Asphalt,Architectural Shingle
      Condition
      • New construction: No
      • Year built: 2015

      Utilities & green energy

      • Sewer: Private Sewer, Shared Sewer
      • Water: Private/Community Water, Community
      • Utilities for property: Broadband, Cable

      Community & HOA

      Community
      • Condo and coop fee: $365 monthly
      • Subdivision: Nittany Grove
      HOA
      • Has HOA: No
      • Amenities included: None
      • Services included: Common Area Maintenance, Maintenance Grounds, Sewer, Trash, Water
      Location
      • Region: Centre Hall
      • Municipality: HARRIS TWP

      Financial & listing details

      • Price per square foot: $144/sqft
      • Tax assessed value: $58,315
      • Annual tax amount: $4,052
      • Date on market: 2/19/2026
      • Listing agreement: Exclusive Right To Sell
      • Inclusions: Stove, Dishwasher, Refrigerator, Microwave
      • Ownership: Condominium

        Estimated market value

        $318,800

        $303,000 - $335,000

        $2,577/mo

        Price history

        DateEventPrice
        6/25/2026Price change$319,000-1.8%$144/sqft
        Source: Bright MLS #PACE2517570 Report a problem
        5/14/2026Price change$325,000-3%$147/sqft
        Source: Bright MLS #PACE2517570 Report a problem
        2/27/2026Listed for sale$335,000$151/sqft
        Source: Bright MLS #PACE2517570 Report a problem
        2/26/2026Pending sale$335,000$151/sqft
        Source: Bright MLS #PACE2517570 Report a problem
        2/19/2026Listed for sale$335,000-4.3%$151/sqft
        Source: Bright MLS #PACE2517570 Report a problem
        8/14/2024Listing removed$349,900$158/sqft
        Source: Bright MLS #PACE2510298 Report a problem
        8/2/2024Price change$349,900-2.5%$158/sqft
        Source: Bright MLS #PACE2510298 Report a problem
        6/7/2024Listed for sale$359,000$162/sqft
        Source: Bright MLS #PACE2510298 Report a problem

        Public tax history

        YearProperty taxesTax assessment
        2024$3,817 +3.8%$58,315
        2023$3,677 +6.5%$58,315
        2022$3,454 $58,315
        2021$3,454 --
        2020$3,454 +2.3%$58,315 +2.3%
        2019$3,377 +30.8%$56,995 -0.2%
        2018$2,581 $57,090
        2017-- $57,090
        2016-- $57,090
        Find assessor info on the county website

        Monthly payment

        Est. payment

        Payment breakdown

        Explore the cost of this home by adjusting the details. Changes won't be saved.
        All calculations are estimates and provided by Zillow, Inc. for informational purposes only. Actual amounts may vary.
        HOA fees may include property taxes on listings classified as Co-Ops. Contact the listing agent and/or owner for fee details.
        Mortgage interest rates are dependent on a number of factors, including credit score, down payment, and repayment length. Interest rate data provided by Zillow Group Marketplace, Inc. as of 1/1/1970 from various mortgage lenders with which we have lead or other similar arrangements; the Estimated Payment is an average of those rates.
        See how much you could borrow to make a competitive offer.

        Climate risks

        Neighborhood: 16828

        Getting around

        4 / 100
        Car-Dependent
        4 / 100
        Somewhat Bikeable

        Nearby schools

        GreatSchools rating
        Schools provided by the listing agent
        • Elementary: Mount Nittany
        • Middle: Mount Nittany
        • High: State College Area
        • District: State College Area

        Source: Bright MLS. This data may not be complete. We recommend contacting the local school district to confirm school assignments for this home.

        A local agent can set up tours, give advice and negotiate with sellers.

        Browse local experts

        Similar homes