Skip main navigation
Sold for $2,150,000
  • $2,150,000

    298 Tower Ln, Penn Valley, PA 19072

    6beds
    7,427sqft
    Single Family Residence
    Built in 1901
    1.59 Acres Lot
    $2,224,300 Zestimate®
    $289/sqft
    $8,545 Estimated rent

    Home value

    $2,224,300

    $2.07M - $2.40M

    $8,545/mo

    Zestimate® history
    Loading
    Loading...

    Owner options

    List your home for rent

    $8,545/mo

    Rent Zestimate®

    Find your next renter with Zillow Rental Manager. Plus, with online applications, you can quickly screen prospective tenants – for free.

    Learn more

    $8,545/mo

    Rent Zestimate®

    Refinance and save

    $13,613/mo

    Est. payment

    Refinancing to a lower rate could help reduce your monthly payments and save thousands over the life of the loan.

    See today's rates

    $13,613/mo

    Est. payment

    Explore your selling options

    Work with a Zillow partner agent

    Leverage their expertise and Zillow's premium Showcase listings to get your home seen by more buyers.

    Get started

    List with your own agent

    Get your home in front of millions of buyers by listing it on Zillow.

    Learn how to do it

    Sell it yourself

    Take full control of how buyers see your home on Zillow by listing For Sale by Owner (FSBO).

    List your home

    What's special

    Exposed stoneElegant passagewayStunningly picturesque historic homeGuest suiteSophisticated libraryDiamond paned glass windowsDramatic arched windows
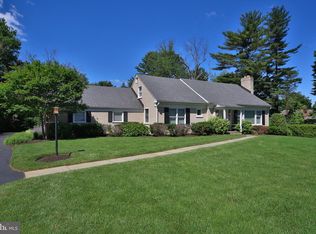
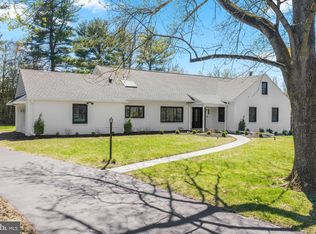
    Situated on a manicured flag lot in Penn Valley, this exceptional 6-bedroom, 5.2-bathroom estate spans over 7,000 square feet of thoughtfully designed living space. Originally the carriage house to the magnificent Penshurst Estate built in 1901, this secluded retreat is accessed via a long, tree-lined drive. The culmination is a stunningly picturesque historic home with landscaped views of the home’s private 3-hole golf course and valley beyond. An inviting front portico is a welcome entry into a grand hall, opening further to a splendid seating area with soaring ceilings and double doors that lead to a serene patio. High ceilings continue into a sophisticated library, where a mezzanine showcases curated artifacts. At the heart of the home is a majestic Great Room which includes breathtaking 30+ foot ceilings, exposed beams and exotic rattan, beautifully incorporating elements of the home’s historic carriage house pedigree. The space opens directly to the pool, slate stone terrace, golf course and views beyond, creating an effortless indoor-outdoor lifestyle. Designed for both entertaining and everyday living, the kitchen offers a premier cook’s environment and features a generous center island, stainless steel appliances, tiled flooring, exposed brick, and expansive windows that flood the space with natural light. The kitchen flows seamlessly into the cathedral ceiling family room, beyond which lies an elegant passageway leading to a guest suite comprising a sitting room, guest bedroom, and full bath. A cast iron spiral staircase from the guest suite descends to a large versatile lower level. Complete with a half-bath and kitchenette. The space can be used as an office, gym, or family entertainment room. French doors lead to a covered exterior entrance and stairwell offering desirable private use. An original carriage door at the East side of the family room leads directly into a distinctive music area of the Great Room, where diamond paned glass windows and exposed stone add warmth and character to the space. Set back from the common areas is the home’s primary suite. It is an impressive sanctuary featuring an oversized walk-in closet, an ensuite bathroom with separate vanities, a glass-enclosed standing shower, soaking tub, and dramatic arched windows. Across the way, a dressing room and day bed with a full bath provides the perfect multifunctional space. Additional first-level conveniences include a powder room, laundry room, and mudroom. The second level offers bright and airy bedrooms plus a full hall bathroom with dual vanities, a soaking tub, and a glass-enclosed shower illuminated by skylights. An additional in-law or au pair suite, complete with a kitchen, full bathroom, seating area, and a private entrance, ensures flexibility for multi-generational living. Completing this extraordinary property is a well-appointed mudroom, a security system, a generator and a one-car garage with EV charger and additional turn around area for parking. For a unique touch of luxury, a professionally installed three-hole golf course sits adjacent to the house. The property is close to shops, parks, restaurants and is a ten-minute drive to Suburban Square. Furthermore, the house is located in the award-winning Lower Merion School District, boasting Penn Valley Elementary and Welsh Valley Middle School in close proximity. The Penshurst carriage house offers the rare combination of masterfully appointed historic space in a setting of unparalleled elegance. This exceptional residence is a true private oasis, combining refinement, comfort, and unique architectural elements with a warmth and comfort that exemplifies home.

    Zillow last checked:

    Listing updated:

    Listed by:

    Tom Dilsheimer 610-389-1482,

    Compass RE,

    Co-Listing Agent: John J Krause 215-460-0576,

    Compass RE

    Bought with:

    Marilee Wolf, RS283431

    Compass RE

    Source: Bright MLS,MLS#: PAMC2125518MLS Logo

    Facts & features

    Interior

    Bedrooms & bathrooms
    • Bedrooms: 6
    • Bathrooms: 7
    • Full bathrooms: 5
    • 1/2 bathrooms: 2
    • Main level bathrooms: 4
    • Main level bedrooms: 3
    Basement
    • Area: 0
    Heating
    • Hot Water, Electric, Natural Gas
    Cooling
    • Central Air, Electric
    Appliances
    • Included: Water Heater
    Features
    • Recessed Lighting, Spiral Staircase, Cathedral Ceiling(s), 9'+ Ceilings, Beamed Ceilings
    • Flooring: Hardwood, Stone, Ceramic Tile
    • Windows: Replacement, Skylight(s)
    • Has basement: No
    • Number of fireplaces: 2
    Interior area
    • Total structure area: 7,427
    • Total interior livable area: 7,427 sqft
    • Finished area above ground: 7,427
    • Finished area below ground: 0

    Property

    Parking
    • Total spaces: 1
    • Parking features: Garage Faces Front, Oversized, Other, Attached
    • Attached garage spaces: 1
    Accessibility
    • Accessibility features: None
    Features
    • Levels: Three
    • Stories: 3
    • Patio & porch: Patio
    • Exterior features: Extensive Hardscape
    • Has private pool: Yes
    • Pool features: In Ground, Private
    • Has view: Yes
    • View description: Golf Course
    Lot
    • Size: 1.59 Acres
    • Dimensions: 20.00 x 0.00
    Details
    • Additional structures: Above Grade, Below Grade
    • Parcel number: 400061751003
    • Zoning: R2
    • Special conditions: Standard

    Construction

    Type & style
    • Home type: SingleFamily
    • Architectural style: Victorian,Other
    • Property subtype: Single Family Residence
    Materials
    • Brick, Stone
    • Foundation: Other
    • Roof: Pitched,Shingle
    Condition
    • Excellent
    • New construction: No
    • Year built: 1901
    • Major remodel year: 2010

    Utilities & green energy

    • Sewer: Public Sewer
    • Water: Public

    Community & neighborhood

    Location
    • Region: Penn Valley
    • Subdivision: Penn Valley
    • Municipality: LOWER MERION TWP

    Other

    Other facts
    • Listing agreement: Exclusive Right To Sell
    • Ownership: Fee Simple

    Price history

    DateEventPrice
    7/21/2025Sold$2,150,000-6.5%$289/sqft
    Source: Bright MLS #PAMC2125518 Report a problem
    5/23/2025Pending sale$2,300,000$310/sqft
    Source: Bright MLS #PAMC2125518 Report a problem
    5/1/2025Contingent$2,300,000$310/sqft
    Source: Bright MLS #PAMC2125518 Report a problem
    4/7/2025Listed for sale$2,300,000+277%$310/sqft
    Source: Bright MLS #PAMC2125518 Report a problem
    10/8/1999Sold$610,000$82/sqft
    Source: Public Record Report a problem

    Public tax history

    YearProperty taxesTax assessment
    2025$29,373 +5%$678,700
    2024$27,971 $678,700
    2023$27,971 +4.9%$678,700
    2022$26,659 +2.3%$678,700
    2021$26,053 +2.5%$678,700
    2020$25,417 +4.9%$678,700 +3%
    2019$24,231 +1.9%$658,700
    2018$23,787 +3%$658,700
    2017$23,084 +3.4%$658,700
    2016$22,317 +3.7%$658,700
    2015$21,523 +3%$658,700
    2014$20,896 +2.9%$658,700
    2013$20,305 +1.5%$658,700
    2012$20,004 +5.6%$658,700
    2011$18,947 +3.6%$658,700
    2010$18,296 +5.3%$658,700
    2009$17,378 +5.1%$658,700
    2008$16,542 +3%--
    2007$16,061 +7.6%--
    2006$14,932 +3.9%--
    2005$14,378 +6.2%--
    2004$13,543 +5.9%--
    2003$12,793 +9.4%--
    2002$11,695 +18.1%--
    2000$9,899 -8.2%--
    1999$10,783 --

    Find assessor info on the county website

    Neighborhood: 19072

    Nearby schools

    GreatSchools rating
    Schools provided by the listing agent
    • Elementary: Penn Valley
    • Middle: Welsh Valley
    • High: Harriton Senior
    • District: Lower Merion

    Source: Bright MLS. This data may not be complete. We recommend contacting the local school district to confirm school assignments for this home.

    Get a cash offer in 3 minutes
    Find out how much your home could sell for in as little as 3 minutes with a no-obligation cash offer.
    Estimated market value
    $2,224,300
    Get a cash offer in 3 minutes
    Find out how much your home could sell for in as little as 3 minutes with a no-obligation cash offer.
    Estimated market value
    $2,224,300