Gas cast stone fireplaceFully fenced yardGranite countersCovered patioCorner lotGas cooktopWalk-in pantry
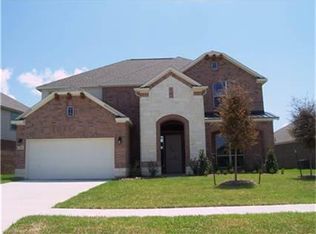
Looking for a single-story home in Westwood League City zoned to Clear Creek ISD? 298 West Fork Drive is a 2011 build with 2,504 square feet, 3 beds, and 2 baths on a corner lot with a 3-car garage.
A private study sits behind French doors. The living area opens to the kitchen and centers on a gas cast stone fireplace. The kitchen has granite counters, a gas cooktop, an island, a butler's pantry, and a walk-in pantry. All bedrooms are on the main floor. Laminate wood floors run through the living space. Out back: a covered patio and fully fenced yard. New roof and fresh paint in 2026.
Zoned to Clear Creek ISD: Campbell, Creekside, Clear Springs. No MUD tax. Community pool, clubhouse, parks, and trails.
39 days
|
149
|
5
|
Likely to sell faster than
Zillow last checked:
Listing updated:
Listed by:
April BradshawTREC #0624156281-299-4152,
Keller Williams Preferred
Source: HAR,MLS#: 85018256
Facts & features
Interior
Bedrooms & bathrooms
Bedrooms: 3
Bathrooms: 2
Full bathrooms: 2
Rooms
Room types: Utility Room
Primary bedroom
Level: First
Area: 224
Dimensions: 16x14
Bedroom
Level: First
Area: 132
Dimensions: 11x12
Bedroom
Level: First
Area: 130
Dimensions: 10x13
Other
Level: First
Area: 126
Dimensions: 9x14
Breakfast
Level: First
Area: 108
Dimensions: 12x9
Dining room
Level: First
Area: 216
Dimensions: 18x12
Kitchen
Level: First
Area: 156
Dimensions: 12x13
Living room
Level: First
Area: 374
Dimensions: 17x22
Heating
Natural Gas
Cooling
Ceiling Fan(s), Electric
Appliances
Included: Disposal, Gas Oven, Microwave, Gas Cooktop, Dishwasher
Laundry: Gas Dryer Hookup, Washer Hookup
Features
High Ceilings, Prewired for Alarm System, All Bedrooms Down, Walk-In Closet(s)
Flooring: Laminate
Number of fireplaces: 1
Fireplace features: Gas
Interior area
Total structure area: 2,504
Total interior livable area: 2,504 sqft
Property
Parking
Total spaces: 3
Parking features: Attached, Double-Wide Driveway
Attached garage spaces: 3
Features
Stories: 1
Patio & porch: Covered, Patio/Deck
Fencing: Back Yard,Full
Lot
Size: 9,086 Square Feet
Features: Back Yard, Corner Lot, Subdivided, 0 Up To 1/4 Acre
Details
Parcel number: 758700040042000
Construction
Type & style
Home type: SingleFamily
Architectural style: Ranch,Traditional
Property subtype: Single Family Residence
Materials
Brick, Stone
Foundation: Slab
Roof: Composition
Condition
New construction: No
Year built: 2011
Utilities & green energy
Sewer: Public Sewer
Water: Public
Green energy
Energy efficient items: Thermostat
Community & HOA
Community
Security: Prewired for Alarm System
Subdivision: Westwood Sub Ph 1 2007
HOA
Has HOA: Yes
Amenities included: Clubhouse, Park, Playground, Pool, Splash Pad