Skip main navigation
Sold for $545,000
  • $545,000

    298 W LIBERTY Lane, Gilbert, AZ 85233

    4beds
    2baths
    1,785sqft
    Single Family Residence
    Built in 1998
    7,166 Square Feet Lot
    $553,500 Zestimate®
    $305/sqft
    $2,437 Estimated rent

    Home value

    $553,500

    $526,000 - $581,000

    $2,437/mo

    Zestimate® history
    Loading
    Loading...

    Owner options

    List your home for rent

    $2,437/mo

    Rent Zestimate®

    Find your next renter with Zillow Rental Manager. Plus, with online applications, you can quickly screen prospective tenants – for free.

    Learn more

    $2,437/mo

    Rent Zestimate®

    Refinance and save

    $3,318/mo

    Est. payment

    Refinancing to a lower rate could help reduce your monthly payments and save thousands over the life of the loan.

    See today's rates

    $3,318/mo

    Est. payment

    Explore your selling options

    Work with a Zillow partner agent

    Leverage their expertise and Zillow's premium Showcase listings to get your home seen by more buyers.

    Get started

    List with your own agent

    Get your home in front of millions of buyers by listing it on Zillow.

    Learn how to do it

    Sell it yourself

    Take full control of how buyers see your home on Zillow by listing For Sale by Owner (FSBO).

    List your home

    What's special

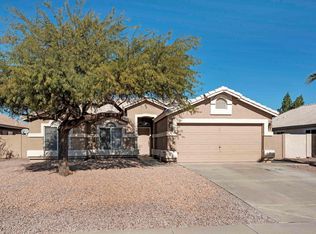
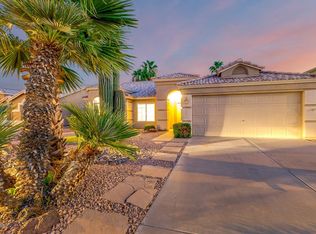
    Welcome to your dream home in Gilbert! This beautifully updated 4-bedroom, 2-bathroom home offers the perfect blend of modern luxury and cozy comfort. Step inside to discover an inviting open concept layout, adorned with vaulted ceilings that amplify the spaciousness of the living area. The heart of the home lies in its kitchen, where gleaming countertops, new appliances, and ample cabinet space await you and your guests. Entertain friends effortlessly as the kitchen seamlessly flows into the living space, creating an ideal setting for gatherings and relaxation. Retreat to the lavish master suite boasting a stunning walk-in shower and a generously sized walk-in closet, providing both style and functionality. Three additional bedrooms offer versatility for growing family or accommodating guests, while the large guest bathroom with a dual vanity sink ensures convenience and comfort for all. Step outside into your private oasis, where a covered patio awaits al fresco dining and leisurely evenings. The lush grass yard, complete with a planter box and fruit trees, invites outdoor activities and gardening adventures. Need extra storage? No problem - a convenient storage shed is at your disposal. Located in a peaceful neighborhood, this home offers the perfect balance of tranquility and convenience. With new floors, fresh paint inside and out, 3 car garage with beautiful built in cabinets, new roof, 1 year old HVAC, updated fixtures throughout, and so many additional upgrades this gem is truly move-in ready. Don't miss the opportunity to make this your forever home - come see it and prepare to fall in love!

    Zillow last checked:

    Listing updated:

    Listed by:

    Shauna L Slevin 480-410-2550,

    Real Broker,

    Taylor Slevin 480-760-3874,

    Real Broker

    Bought with:

    Weiguo Tang, SA645523000

    Investar Real Estate Specialists

    Source: ARMLS,MLS#: 6667697MLS Logo

    Facts & features

    Interior

    Bedrooms & bathrooms
    • Bedrooms: 4
    • Bathrooms: 2
    Heating
    • Electric
    Cooling
    • Central Air, Ceiling Fan(s), Programmable Thmstat
    Appliances
    • Included: Electric Cooktop
    Features
    • High Speed Internet, Granite Counters, Double Vanity, Breakfast Bar, No Interior Steps, Vaulted Ceiling(s), Kitchen Island, Pantry, 3/4 Bath Master Bdrm
    • Flooring: Tile
    • Has basement: No
    • Common walls with other units/homes: No Common Walls
    Interior area
    • Total structure area: 1,785
    • Total interior livable area: 1,785 sqft

    Property

    Parking
    • Total spaces: 6
    • Parking features: Attch'd Gar Cabinets
    • Garage spaces: 3
    • Uncovered spaces: 3
    Features
    • Stories: 1
    • Patio & porch: Covered, Patio
    • Exterior features: Storage
    • Spa features: None
    • Fencing: Block
    Lot
    • Size: 7,166 sqft
    • Features: Desert Front, Gravel/Stone Back, Grass Back
    Details
    • Parcel number: 30236410

    Construction

    Type & style
    • Home type: SingleFamily
    • Property subtype: Single Family Residence
    Materials
    • Stucco, Wood Frame, Painted
    • Roof: Tile
    Condition
    • Year built: 1998

    Utilities & green energy

    • Sewer: Public Sewer
    • Water: City Water

    Community & neighborhood

    Community
    • Community features: Near Bus Stop, Playground, Biking/Walking Path
    Location
    • Region: Gilbert
    • Subdivision: DAVE BROWN LAMOREAUX FARMS

    HOA & financial

    HOA
    • Has HOA: Yes
    • HOA fee: $205 quarterly
    • Services included: Maintenance Grounds
    • Association name: Millett Ranch
    • Association phone: 480-539-1396

    Other

    Other facts
    • Listing terms: Cash,Conventional,1031 Exchange,VA Loan
    • Ownership: Fee Simple

    Price history

    DateEventPrice
    5/4/2025Listing removed$2,745$2/sqft
    Source: ARMLS #6850901 Report a problem
    4/29/2025Price change$2,745-2%$2/sqft
    Source: ARMLS #6850901 Report a problem
    4/13/2025Listed for rent$2,800+5.7%$2/sqft
    Source: ARMLS #6850901 Report a problem
    3/26/2024Listing removed--
    Source: ARMLS #6674137 Report a problem
    3/22/2024Price change$2,649-1.9%$1/sqft
    Source: ARMLS #6674137 Report a problem
    3/8/2024Listed for rent$2,699$2/sqft
    Source: ARMLS #6674137 Report a problem
    3/6/2024Sold$545,000+0.9%$305/sqft
    Source: ARMLS #6667697 Report a problem
    3/2/2024Pending sale$539,900$302/sqft
    Source: ARMLS #6667697 Report a problem
    2/24/2024Listed for sale$539,900+263.8%$302/sqft
    Source: ARMLS #6667697 Report a problem
    11/19/1998Sold$148,394$83/sqft
    Source: Public Record Report a problem

    Public tax history

    YearProperty taxesTax assessment
    2025$2,210 +3.8%$41,860 -6.6%
    2024$2,129 +20.1%$44,820 +101.9%
    2023$1,773 +0.8%$22,201 -21.5%
    2022$1,759 -3.7%$28,270 +5.5%
    2021$1,827 +8.6%$26,800 +8.6%
    2020$1,682 +3%$24,670 +8.3%
    2019$1,633 $22,770 +6.4%
    2018$1,633 +3.6%$21,410 +4.3%
    2017$1,576 +5.9%$20,520 +2%
    2016$1,488 -2.7%$20,120 +5.5%
    2015$1,529 $19,080 +30%
    2014-- $14,680 +12.8%
    2013-- $13,010 -3.5%
    2012-- $13,480 -10.6%
    2011-- $15,080 -13.2%
    2010-- $17,380 -19.8%
    2009-- $21,660 -13.5%
    2008-- $25,050 +6.4%
    2007-- $23,550 +60.8%
    2006-- $14,650
    2005-- $14,650 +11.8%
    2004-- $13,100
    2003-- $13,100 +12%
    2002-- $11,700

    Find assessor info on the county website

    Neighborhood: Lamoreaux Farms

    Nearby schools

    GreatSchools rating
    Schools provided by the listing agent
    • Elementary: Neely Traditional Academy
    • Middle: Gilbert Classical Academy Jr.
    • High: Gilbert Classical Academy High School
    • District: Gilbert Unified District

    Source: ARMLS. This data may not be complete. We recommend contacting the local school district to confirm school assignments for this home.

    Get a cash offer in 3 minutes
    Find out how much your home could sell for in as little as 3 minutes with a no-obligation cash offer.
    Estimated market value
    $553,500
    Get a cash offer in 3 minutes
    Find out how much your home could sell for in as little as 3 minutes with a no-obligation cash offer.
    Estimated market value
    $553,500