Fabulous home in the heart of Downtown Ferndale! Walk to desirable urban downtown district shops, nightlife, restaurants and events with small-town charm. This location is literally steps away from everything Ferndale has to offer. Recent updates modernize this charming brick bungalow, yet have kept its original charm.
The sun soaked living room features a gas fireplace and hardwood floors which opens up to the dining area and kitchen. Remodeled in '21, this amazing kitchen has floor to ceiling shaker style cabinets, quartzite counters and a beautiful backsplash. Wood floors continue down the hallway into both main floor bedroom. The bedrooms share the updated main floor bath and each have 2 windows for extra sunlight. The upstairs master bedroom is amazing with wood beams that highlight the vaulted ceilings and skylights, a custom walk in closet that is to die for. The en suite bath is also updated with a huge soaking tub, walk in shower and vanity. The basement is partially finished and is perfect for an exercise area and entertainment space. There is a adorable laundry room as well as a huge storage space for all of your seasonal belongings. Step outside to your fully fenced backyard with a custom paver patio and fire pit and a brand spanking new. roof!!! Head over to the right side of the garage and you will find your gate leading into the heart of downtown Ferndale. You can NOT beat this location.
New Roof December 2025, ALL mechanicals have been updated since 2019: Furnace, A/C, HWH. Appliances 2021, Master Suite 2017, Custom paver patio with built in fire pit.
BATVAI, measurements are estimates. Please remove shoes or wear provided shoe covers.
Sold for $408,000
$408,000
298 W Saratoga St, Ferndale, MI 48220
3beds
1,972sqft
Single Family Residence
Built in 1938
6,098 Square Feet Lot
$413,100 Zestimate®
$207/sqft
$2,769 Estimated rent
Home value
$413,100
$392,000 - $434,000
$2,769/mo
Zestimate® history
Owner options
List your home for rent
$2,769/mo
Rent Zestimate®
Find your next renter with Zillow Rental Manager. Plus, with online applications, you can quickly screen prospective tenants – for free.
$2,769/mo
Rent Zestimate®
Refinance and save
$2,707/mo
Est. payment
Refinancing to a lower rate could help reduce your monthly payments and save thousands over the life of the loan.
$2,707/mo
Est. payment
Explore your selling options
Work with a Zillow partner agent
Leverage their expertise and Zillow's premium Showcase listings to get your home seen by more buyers.
Get startedList with your own agent
Get your home in front of millions of buyers by listing it on Zillow.
Learn how to do itSell it yourself
Take full control of how buyers see your home on Zillow by listing For Sale by Owner (FSBO).
List your homeWhat's special
Zillow last checked:
Listing updated:
Listed by:
Sandra E Allard 248-496-0586,
Golden Key Realty
Bought with:
Grace Mulcahy, 6501430201
@properties Christie's Int'l R.E. Birmingham
Source: Realcomp II,MLS#: 20251058870
Facts & features
Interior
Bedrooms & bathrooms
- Bedrooms: 3
- Bathrooms: 2
- Full bathrooms: 2
Primary bedroom
- Level: Second
- Area: 204
- Dimensions: 17 X 12
Bedroom
- Level: Entry
- Area: 120
- Dimensions: 12 X 10
Bedroom
- Level: Entry
- Area: 120
- Dimensions: 10 X 12
Other
- Level: Entry
- Area: 48
- Dimensions: 8 X 6
Other
- Level: Second
- Area: 96
- Dimensions: 16 X 6
Dining room
- Level: Entry
- Area: 88
- Dimensions: 11 X 8
Flex room
- Level: Basement
- Area: 143
- Dimensions: 13 X 11
Kitchen
- Level: Entry
- Area: 110
- Dimensions: 11 X 10
Laundry
- Level: Basement
- Area: 110
- Dimensions: 11 X 10
Living room
- Level: Entry
- Area: 204
- Dimensions: 17 X 12
Heating
- Forced Air, Natural Gas
Cooling
- Ceiling Fans, Central Air
Appliances
- Included: Dishwasher, Disposal, Dryer, Free Standing Gas Range, Free Standing Refrigerator, Microwave, Stainless Steel Appliances, Washer
Features
- Basement: Partially Finished
- Has fireplace: Yes
- Fireplace features: Gas, Living Room
Interior area
- Total interior livable area: 1,972 sqft
- Finished area above ground: 1,172
- Finished area below ground: 800
Property
Parking
- Total spaces: 2
- Parking features: Two Car Garage, Detached, Electricityin Garage, Garage Door Opener
- Garage spaces: 2
Features
- Levels: One And One Half
- Stories: 1.5
- Entry location: GroundLevel
- Patio & porch: Patio, Porch
- Pool features: None
- Fencing: Back Yard,Fenced
Lot
- Size: 6,098 Square Feet
- Dimensions: 50 x 125.5
Details
- Parcel number: 2534128020
- Special conditions: Short Sale No,Standard
Construction
Type & style
- Home type: SingleFamily
- Architectural style: Bungalow
- Property subtype: Single Family Residence
Materials
- Brick
- Foundation: Basement, Block
Condition
- New construction: No
- Year built: 1938
Utilities & green energy
- Sewer: Public Sewer
- Water: Public
Community & HOA
Community
- Subdivision: GREENWOOD PARK
HOA
- Has HOA: No
Location
- Region: Ferndale
Financial & listing details
- Price per square foot: $207/sqft
- Tax assessed value: $156,270
- Annual tax amount: $8,061
- Date on market: 12/9/2025
- Cumulative days on market: 47 days
- Listing agreement: Exclusive Right To Sell
- Listing terms: Cash,Conventional,FHA,Va Loan
Price history
| Date | Event | Price |
|---|---|---|
| 2/23/2026 | Sold | $408,000$207/sqft |
Source:  Realcomp II #20251058870 Report a problem Realcomp II #20251058870 Report a problem | ||
| 2/16/2026 | Pending sale | $408,000$207/sqft |
Source: Realcomp II #20251058870 Report a problem | ||
| 1/15/2026 | Price change | $408,000-2.4%$207/sqft |
Source: Realcomp II #20251058870 Report a problem | ||
| 12/9/2025 | Price change | $418,000+13%$212/sqft |
Source: Realcomp II #20251058870 Report a problem | ||
| 2/20/2022 | Pending sale | $369,900$188/sqft |
Source: Realcomp II #2220010656 Report a problem | ||
| 2/19/2022 | Listed for sale | $369,900$188/sqft |
Source: Realcomp II #2220010656 Report a problem | ||
Public tax history
Tax history is unavailable.
Neighborhood: 48220
Nearby homes
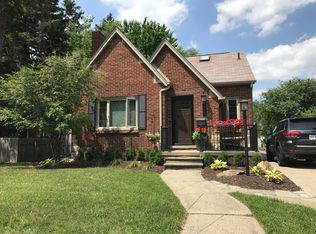
- $408,0003 bd2 ba1.2k sqft298 W Saratoga Ave, Ferndale, MI 48220Sold
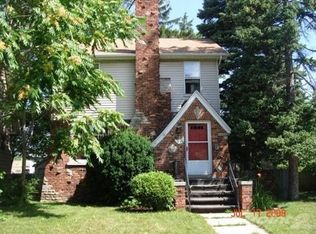
- $302,7003 bd1 ba1.2k sqft310 W Saratoga Ave, Ferndale, MI 48220Off Market
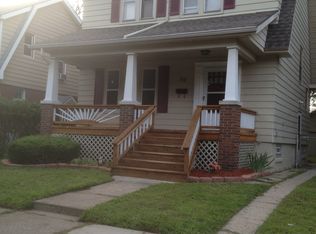
- $294,2003 bd1 ba1k sqft286 W Saratoga Ave, Ferndale, MI 48220Off Market
- $285,8003 bd1 ba1.4k sqft312 W Saratoga St, Ferndale, MI 48220Off Market
- $--3 bd2 ba1k sqft278 W Saratoga St, Ferndale, MI 48220Off Market
- $323,2003 bd2 ba1k sqft278 W Saratoga Ave, Ferndale, MI 48220Off Market
- $301,6002 bd1 ba1k sqft324 W Saratoga Ave, Ferndale, MI 48220Off Market
- $303,9002 bd1 ba1k sqft324 W Saratoga St, Ferndale, MI 48220Off Market
Nearby schools
GreatSchools rating
- NAFerndale Lower Elementary CampusGrades: K-3Distance: 1.5 mi
- 6/10Ferndale Middle SchoolGrades: 6-8Distance: 0.8 mi
- 7/10Ferndale High SchoolGrades: 9-12Distance: 0.9 mi
Get a cash offer in 3 minutes
Find out how much your home could sell for in as little as 3 minutes with a no-obligation cash offer.
Estimated market value
$413,100
Get a cash offer in 3 minutes
Find out how much your home could sell for in as little as 3 minutes with a no-obligation cash offer.
Estimated market value
$413,100
- Michigan
- Oakland County
- Ferndale
- 48220
- 298 W Saratoga St
Nearby cities
Nearby zip codes
Other Ferndale Topics
