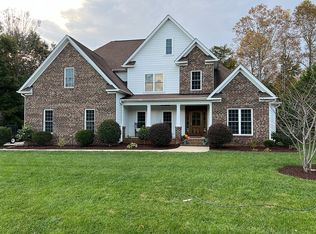
Lounge in the secluded backyard oasis, boasting a saltwater pool and inviting hot tub embraced by lush greenery, ensuring your privacy. Inside, relish the expansive layout, ideal for hosting gatherings. The well-equipped kitchen caters to culinary enthusiasts, offering ample space and premium appliances. Step onto the screened-in porch and unwind in its serene ambiance. Retreat to the primary suite, featuring a tranquil pool view and a spacious closet for added convenience. Upstairs, discover four bedrooms, each with its own ensuite or access to a shared jack-and-jill bath, providing personal space. A generous bonus room adds versatility to the home. For car aficionados, the property includes a spacious 5-car garage, providing ample room for vehicles and storage. Don't miss this exceptional opportunity to make this stunning property your own.
Closed
$1,350,000
298 Walking Horse Trl, Davidson, NC 28036
5beds
4,601sqft
Single Family Residence
Built in 2014
0.99 Acres Lot
$1,434,400 Zestimate®
$293/sqft
$5,863 Estimated rent
Home value
$1,434,400
$1.36M - $1.52M
$5,863/mo
Zestimate® history
Owner options
List your home for rent
$5,863/mo
Rent Zestimate®
Find your next renter with Zillow Rental Manager. Plus, with online applications, you can quickly screen prospective tenants – for free.
$5,863/mo
Rent Zestimate®
Refinance and save
$8,593/mo
Est. payment
Refinancing to a lower rate could help reduce your monthly payments and save thousands over the life of the loan.
$8,593/mo
Est. payment
Explore your selling options
Work with a Zillow partner agent
Leverage their expertise and Zillow's premium Showcase listings to get your home seen by more buyers.
Get startedList with your own agent
Get your home in front of millions of buyers by listing it on Zillow.
Learn how to do itSell it yourself
Take full control of how buyers see your home on Zillow by listing For Sale by Owner (FSBO).
List your homeWhat's special
Zillow last checked:
Listing updated:
Listed by:
Shelley Johnson lepagejohnsonoffers@gmail.com,
EXP Realty LLC Mooresville,
Jennifer Riser,
EXP Realty LLC Mooresville
Bought with:
John Green
Hines & Associates Realty LLC
Source: Canopy MLS as distributed by MLS GRID,MLS#: 4133318
Facts & features
Interior
Bedrooms & bathrooms
- Bedrooms: 5
- Bathrooms: 5
- Full bathrooms: 4
- 1/2 bathrooms: 1
- Main level bedrooms: 1
Primary bedroom
- Level: Main
Primary bedroom
- Level: Main
Bedroom s
- Level: Upper
Bedroom s
- Level: Upper
Bedroom s
- Level: Upper
Bedroom s
- Level: Upper
Bedroom s
- Level: Upper
Bedroom s
- Level: Upper
Bedroom s
- Level: Upper
Bedroom s
- Level: Upper
Bathroom half
- Level: Main
Bathroom full
- Level: Main
Bathroom full
- Level: Upper
Bathroom full
- Level: Upper
Bathroom full
- Level: Upper
Bathroom half
- Level: Main
Bathroom full
- Level: Main
Bathroom full
- Level: Upper
Bathroom full
- Level: Upper
Bathroom full
- Level: Upper
Bonus room
- Level: Upper
Bonus room
- Level: Upper
Dining area
- Level: Main
Dining area
- Level: Main
Dining room
- Level: Main
Dining room
- Level: Main
Flex space
- Level: Upper
Flex space
- Level: Upper
Other
- Level: Main
Other
- Level: Main
Kitchen
- Level: Main
Kitchen
- Level: Main
Other
- Level: Main
Other
- Level: Main
Office
- Level: Main
Office
- Level: Main
Other
- Level: Upper
Other
- Level: Upper
Heating
- Electric, Heat Pump
Cooling
- Central Air
Appliances
- Included: Dishwasher, Exhaust Hood, Filtration System, Gas Range, Microwave, Refrigerator, Tankless Water Heater
- Laundry: Common Area, Electric Dryer Hookup, Mud Room, Laundry Room, Lower Level, Main Level, Washer Hookup
Features
- Breakfast Bar, Built-in Features, Drop Zone, Soaking Tub, Hot Tub, Open Floorplan, Pantry, Storage, Walk-In Closet(s), Walk-In Pantry, Wet Bar
- Flooring: Carpet, Laminate, Tile, Wood
- Has basement: No
- Fireplace features: Gas, Keeping Room, Living Room
Interior area
- Total structure area: 4,601
- Total interior livable area: 4,601 sqft
- Finished area above ground: 4,601
- Finished area below ground: 0
Property
Parking
- Total spaces: 5
- Parking features: Driveway, Attached Garage, Garage Faces Side, Parking Space(s), Garage on Main Level
- Attached garage spaces: 5
- Has uncovered spaces: Yes
Features
- Levels: Two
- Stories: 2
- Patio & porch: Rear Porch, Screened
- Exterior features: In-Ground Irrigation
- Has private pool: Yes
- Pool features: In Ground
- Has spa: Yes
- Spa features: Heated, Interior Hot Tub
- Fencing: Back Yard,Fenced
Lot
- Size: 0.99 Acres
- Dimensions: 119 x 290 x 176 x 304
- Features: Cul-De-Sac, Private, Wooded
Details
- Parcel number: 4664978490.000
- Zoning: RA
- Special conditions: Standard
Construction
Type & style
- Home type: SingleFamily
- Property subtype: Single Family Residence
Materials
- Brick Full, Stone Veneer
- Foundation: Crawl Space
- Roof: Shingle
Condition
- New construction: No
- Year built: 2014
Utilities & green energy
- Sewer: Septic Installed
- Water: Well
- Utilities for property: Cable Connected, Electricity Connected, Underground Utilities
Community & HOA
Community
- Features: Playground, Walking Trails
- Security: Security System, Smoke Detector(s)
- Subdivision: Anniston
HOA
- Has HOA: Yes
- HOA fee: $528 semi-annually
Location
- Region: Davidson
Financial & listing details
- Price per square foot: $293/sqft
- Tax assessed value: $1,081,030
- Annual tax amount: $6,438
- Date on market: 5/10/2024
- Cumulative days on market: 22 days
- Listing terms: Cash,Conventional,VA Loan
- Electric utility on property: Yes
- Road surface type: Concrete, Paved
Price history
| Date | Event | Price |
|---|---|---|
| 7/1/2024 | Sold | $1,350,000-3.2%$293/sqft |
Source:  Canopy MLS as distributed by MLS GRID #4133318 Report a problem Canopy MLS as distributed by MLS GRID #4133318 Report a problem | ||
| 6/1/2024 | Listed for sale | $1,395,000$303/sqft |
Source: Canopy MLS as distributed by MLS GRID #4133318 Report a problem | ||
| 6/1/2024 | Pending sale | $1,395,000$303/sqft |
Source: Canopy MLS as distributed by MLS GRID #4133318 Report a problem | ||
| 5/23/2024 | Price change | $1,395,000-3.5%$303/sqft |
Source: Canopy MLS as distributed by MLS GRID #4133318 Report a problem | ||
| 5/18/2024 | Price change | $1,445,000-3.3%$314/sqft |
Source: Canopy MLS as distributed by MLS GRID #4133318 Report a problem | ||
| 5/10/2024 | Listed for sale | $1,495,000+132.7%$325/sqft |
Source: Canopy MLS as distributed by MLS GRID #4133318 Report a problem | ||
| 2/20/2015 | Sold | $642,515$140/sqft |
Source: Agent Provided Report a problem | ||
Public tax history
| Year | Property taxes | Tax assessment |
|---|---|---|
| 2025 | $6,438 | $1,081,030 |
| 2024 | $6,438 | $1,081,030 |
| 2023 | $6,438 +37.3% | $1,081,030 +46.5% |
| 2022 | $4,689 +0.1% | $737,740 |
| 2021 | $4,685 | $737,740 |
| 2020 | $4,685 +1.6% | $737,740 |
| 2019 | $4,612 +15.9% | $737,740 +12.2% |
| 2018 | $3,980 | $657,480 |
| 2017 | $3,980 +34.9% | $657,480 +7.2% |
| 2016 | $2,950 | $613,040 +26.4% |
| 2015 | $2,950 +462.4% | $484,950 +413.2% |
| 2014 | $524 | $94,500 |
| 2013 | -- | $94,500 |
| 2012 | -- | $94,500 |
| 2011 | -- | $94,500 +110% |
| 2010 | -- | $45,000 |
| 2009 | -- | $45,000 |
Find assessor info on the county website
Neighborhood: 28036
Nearby homes
- $1,000,5005 bd3 ba3.4k sqft292 Walking Horse Trl, Davidson, NC 28036Off Market
- $1,170,0004 bd4 ba3.8k sqft304 Walking Horse Trl, Davidson, NC 28036Sold
- $840,5003 bd2 ba2.5k sqft280 Walking Horse Trl, Davidson, NC 28036Off Market
- $1,149,3005 bd4 ba3.8k sqft301 Walking Horse Trl, Davidson, NC 28036Off Market
- $1,251,0004 bd5 ba5.6k sqft287 Walking Horse Trl, Davidson, NC 28036Off Market
- $1,431,8005 bd5 ba5k sqft310 Walking Horse Trl, Davidson, NC 28036Off Market
- $1,190,0004 bd5 ba4.1k sqft129 Overlook Ridge Ln, Davidson, NC 28036Sold
- $1,055,1004 bd4 ba3.7k sqft133 Overlook Ridge Ln, Davidson, NC 28036Off Market
Nearby schools
GreatSchools rating
- 4/10Coddle Creek Elementary SchoolGrades: PK-5Distance: 1.7 mi
- 6/10Woodland Heights MiddleGrades: 6-8Distance: 8.7 mi
- 7/10Lake Norman High SchoolGrades: 9-12Distance: 8.8 mi
Schools provided by the listing agent
- Elementary: Coddle Creek
- Middle: Woodland Heights
- High: Lake Norman
Source: Canopy MLS as distributed by MLS GRID. This data may not be complete. We recommend contacting the local school district to confirm school assignments for this home.
Get a cash offer in 3 minutes
Find out how much your home could sell for in as little as 3 minutes with a no-obligation cash offer.
Estimated market value
$1,434,400
Get a cash offer in 3 minutes
Find out how much your home could sell for in as little as 3 minutes with a no-obligation cash offer.
Estimated market value
$1,434,400
- North Carolina
- Iredell County
- Davidson
- 28036
- 298 Walking Horse Trl
Nearby cities
Nearby zip codes
Other Davidson Topics
