Skip main navigation
Sold for $847,000
Street View
  • $847,000

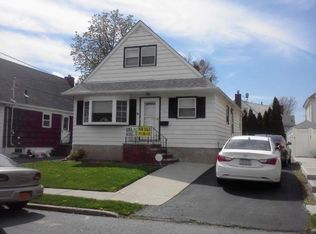
    298 Wardwell Ave, Staten Island, NY 10314

    6beds
    2,148sqft
    Single Family Residence
    Built in 1910
    3,049 Square Feet Lot
    $907,300 Zestimate®
    $394/sqft
    $4,501 Estimated rent

    Home value

    $907,300

    $853,000 - $962,000

    $4,501/mo

    Zestimate® history
    Loading
    Loading...

    Owner options

    List your home for rent

    $4,501/mo

    Rent Zestimate®

    Find your next renter with Zillow Rental Manager. Plus, with online applications, you can quickly screen prospective tenants – for free.

    Learn more

    $4,501/mo

    Rent Zestimate®

    Refinance and save

    $5,125/mo

    Est. payment

    Refinancing to a lower rate could help reduce your monthly payments and save thousands over the life of the loan.

    See today's rates

    $5,125/mo

    Est. payment

    Explore your selling options

    Work with a Zillow partner agent

    Leverage their expertise and Zillow's premium Showcase listings to get your home seen by more buyers.

    Get started

    List with your own agent

    Get your home in front of millions of buyers by listing it on Zillow.

    Learn how to do it

    Sell it yourself

    Take full control of how buyers see your home on Zillow by listing For Sale by Owner (FSBO).

    List your home

    What's special

    Oak staircasePrivate areaDining roomLarge tiled entrance foyerSemi-dead end streetExpress bus transportationNew appliances
    6 BEDROOMS! WESTERLEIGH! QUIET BLOCK! Welcome to this spacious 5/6 bedroom 3 level home on a semi-dead end street in the heart of desirable Westerleigh. Lovingly maintained, this home is perfect for a multi-generational family offering two full baths and 6 generous bedrooms, ample closets and storage. Third level offers an oversized fully finished attic with two large walk in closets, perfect for an additional bedroom, playroom or private area for young adults. The large tiled entrance foyer leads to a formal living room and dining room with 9 foot ceilings. A major highlight of this home is the oversized eat in custom gourmet kitchen complete with all new appliances, granite countertops and decorative tile backsplash. All oak floors, oak staircase and designer fixtures throughout the house. Efficient two zone central air and heating along with washer and dryer located on the second floor is a major convenience. An in-ground sprinkler system keeps this professionally landscaped property attractive. Sliders off the kitchen lead to a patio with pavers for seasonal enjoyment. This home is a legal two family home being used as a one family. Location is within walking distance to Jewett Ave local and express bus transportation and Victory Blvd shopping.

    Zillow last checked:

    Listing updated:

    Listed by:

    John J Lauria 917-484-2080,

    Tom Crimmins Realty, Ltd.,

    Laura A Mooney

    Bought with:

    John J Lauria, 10401270711

    Tom Crimmins Realty, Ltd.

    Source: SIBOR,MLS#: 1161041MLS Logo

    Facts & features

    Interior

    Bedrooms & bathrooms
    • Bedrooms: 6
    • Bathrooms: 2
    • Full bathrooms: 2
    Primary bedroom
    • Level: Second
    Bedroom
    • Level: Second
    Bedroom
    • Level: Second
    Bedroom
    • Level: Second
    Bedroom
    • Level: Third
    Bathroom
    • Level: First
    Bathroom
    • Level: Second
    Den
    • Level: First
    Dining room
    • Level: First
    Foyer
    • Level: First
    Kitchen
    • Level: First
    Living room
    • Level: First
    Heating
    • Natural Gas, Forced Air
    Cooling
    • Central Air
    Appliances
    • Included: Humidifier, Dishwasher, Dryer, Microwave, Refrigerator, Washer
    Features
    • Walk-In Closet(s), Ceiling Fan(s)
    • Basement: Full,Unfinished
    Interior area
    • Total structure area: 2,148
    • Total interior livable area: 2,148 sqft

    Property

    Parking
    • Parking features: On Street
    • Has uncovered spaces: Yes
    Features
    • Stories: 3
    • Patio & porch: Patio
    • Exterior features: Gas Grill, Sprinkler System
    • Fencing: Fenced
    Lot
    • Size: 3,049 Square Feet
    • Dimensions: 40 x 75
    • Features: Front Yard, Back Yard, Side
    Details
    • Parcel number: 004300042
    • Zoning: R3X

    Construction

    Type & style
    • Home type: SingleFamily
    • Architectural style: Colonial
    • Property subtype: Single Family Residence
    Materials
    • Vinyl Siding
    Condition
    • Excellent
    • New construction: No
    • Year built: 1910

    Utilities & green energy

    • Electric: 220 Volts
    • Sewer: Public Sewer

    Community & HOA

    HOA
    • Has HOA: No
    Location
    • Region: Staten Island

    Financial & listing details

    • Price per square foot: $394/sqft
    • Tax assessed value: $727,000
    • Annual tax amount: $6,191
    • Date on market: 4/10/2023
    • Listing agreement: Exclusive Right To Sell

    Price history

    DateEventPrice
    7/24/2023Sold$847,000-1.5%$394/sqft
    Source: SIBOR #1161041 Report a problem
    4/10/2023Listed for sale$859,900+0.1%$400/sqft
    Source: SIBOR #1161041 Report a problem
    10/17/2020Listing removed$859,000$400/sqft
    Source: Nest Seekers Report a problem
    9/16/2020Price change$859,000-2.4%$400/sqft
    Source: Nest Seekers Report a problem
    7/28/2020Listed for sale$880,000+70.9%$410/sqft
    Source: Nest Seekers Report a problem
    2/4/2005Sold$515,000$240/sqft
    Source: Public Record Report a problem

    Public tax history

    Tax history is unavailable.
    Find assessor info on the county website

    Neighborhood: Westerleigh

    Nearby schools

    GreatSchools rating
    Get a cash offer in 3 minutes
    Find out how much your home could sell for in as little as 3 minutes with a no-obligation cash offer.
    Estimated market value
    $907,300
    Get a cash offer in 3 minutes
    Find out how much your home could sell for in as little as 3 minutes with a no-obligation cash offer.
    Estimated market value
    $907,300