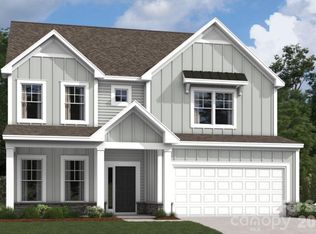
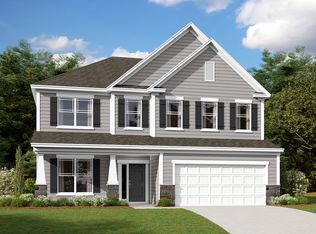
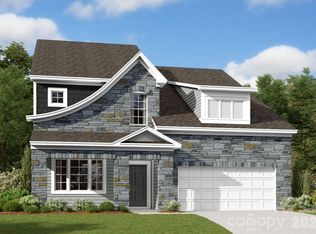
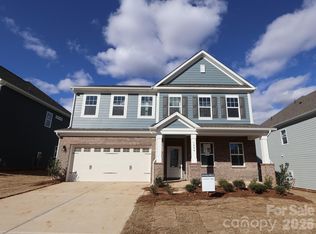
Welcome to the Coventry! Walking in from the front covered porch, you are greeted with a warm and inviting two story foyer. Just off the foyer is a formal dining room featuring a tray ceiling and LED lighting. Continuing on, the home will open up into your main living area featuring the kitchen, breakfast area & family room. The kitchen houses modern stainless steel appliances, an over-head wooden exhaust hood and a kitchen island with a sink. The family room is spacious and is completed with a gas fireplace. Through the atrium door is an extended covered porch, perfect for entertaining or morning coffee. The entire main level has easily maintainable EVP flooring to make cleaning easy. The main areas of the home are accented with 5" crown molding, that also extends into the Owner's suite and dining room. Finishing this level is a bedroom and a full shared bathroom. Heading upstairs, you are greeted with a spacious loft and a conveniently located laundry room. The two secondary bedrooms share a full bathroom that is centered between the bedrooms for easy access. The Owner's suite is the epitome of luxury, with natural lighting, tray ceiling and LED lighting. The expansive walk-in closet is sure to accomodate any size wardrobe. The en-suite features an extended tiled shower with multiple shower heads, sitting bench and separate drying area. The dual vanity and private toilet area allows for plenty of space and privacy for everyone to get ready in the morning. Welcome to your new home!
5 days
|
42
|
1
|
Likely to sell faster than
Zillow last checked:
Listing updated:
Listed by:
Josh Allenjlallen@mihomes.com,
M/I Homes,
Mike Cummings,
M/I Homes
Source: Canopy MLS as distributed by MLS GRID,MLS#: 4401206
Facts & features
Interior
Bedrooms & bathrooms
Bedrooms: 4
Bathrooms: 3
Full bathrooms: 3
Main level bedrooms: 1
Primary bedroom
Level: Upper
Bedroom s
Level: Main
Bedroom s
Level: Upper
Bedroom s
Level: Upper
Bathroom full
Level: Main
Bathroom full
Level: Upper
Bathroom full
Level: Upper
Breakfast
Level: Main
Dining room
Level: Main
Family room
Level: Main
Kitchen
Level: Main
Laundry
Level: Upper
Loft
Level: Upper
Heating
Forced Air, Natural Gas, Zoned
Cooling
Central Air, Electric, Zoned
Appliances
Included: Dishwasher, Disposal, Exhaust Hood, Gas Cooktop, Microwave, Wall Oven
Laundry: Electric Dryer Hookup, Laundry Room, Upper Level, Washer Hookup
Features
Kitchen Island, Open Floorplan, Pantry, Storage, Walk-In Closet(s)
Flooring: Carpet, Tile, Vinyl
Has basement: No
Fireplace features: Family Room, Gas Log
Interior area
Total structure area: 2,552
Total interior livable area: 2,552 sqft
Finished area above ground: 2,552
Finished area below ground: 0
Property
Parking
Total spaces: 2
Parking features: Driveway, Attached Garage, Garage Door Opener, Garage Faces Front, Garage on Main Level
Explore the cost of this home by adjusting the details. Changes won't be saved.
Principal & interest
$1,547
Mortgage insurance
$0
Property taxes
$170
Home insurance
$105
HOA fees
$0
Utilities
Not included
All calculations are estimates and provided by Zillow, Inc. for informational purposes only. Actual amounts may vary.
HOA fees may include property taxes on listings classified as Co-Ops. Contact the listing agent and/or owner for fee details.
Mortgage interest rates are dependent on a number of factors, including credit score, down payment, and repayment length. Interest rate data provided by Zillow Group Marketplace, Inc. as of 1/1/1970 from various mortgage lenders with which we have lead or other similar arrangements; the Estimated Payment is an average of those rates.
See how much you could borrow to make a competitive offer.
Source: Canopy MLS as distributed by MLS GRID. This data may not be complete. We recommend contacting the local school district to confirm school assignments for this home.