Skip main navigation
Off market
  • $1,561,000

    2980 Benet Ln, Colorado Springs, CO 80921

    4beds
    4,363sqft
    SingleFamily
    Built in 2012
    5 Acres Lot
    $1,561,000 Zestimate®
    $358/sqft
    $4,357 Estimated rent

    Home value

    $1,561,000

    $1.47M - $1.67M

    $4,357/mo

    Zestimate® history
    Loading
    Loading...

    Owner options

    List your home for rent

    $4,357/mo

    Rent Zestimate®

    Find your next renter with Zillow Rental Manager. Plus, with online applications, you can quickly screen prospective tenants – for free.

    Learn more

    $4,357/mo

    Rent Zestimate®

    Refinance and save

    $7,185/mo

    Est. payment

    Refinancing to a lower rate could help reduce your monthly payments and save thousands over the life of the loan.

    See today's rates

    $7,185/mo

    Est. payment

    Explore your selling options

    Work with a Zillow partner agent

    Leverage their expertise and Zillow's premium Showcase listings to get your home seen by more buyers.

    Get started

    List with your own agent

    Get your home in front of millions of buyers by listing it on Zillow.

    Learn how to do it

    Sell it yourself

    Take full control of how buyers see your home on Zillow by listing For Sale by Owner (FSBO).

    List your home

    What's special

    Parking padGreat roomEating bar

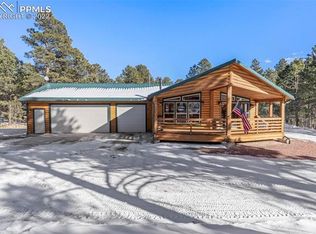
    Absolutely STUNNING ranch style home on a FABULOUS 5 acre lot tucked privately in the pines with a view of Pikes Peak* NO HOA*Open and bright floor plan* Main level living at it's very best* 4 bedroom, office, 4 bath and flex room * Large Master suite with a luxurious 5 piece bath, walk in closet and access to a covered deck* Gourmet kitchen with sizable granite island, counters and eating bar, double oven, stainless appliances, walk in pantry and delightful nook looking out to the beautiful forest and Pikes Peak* Enjoyable and large dining area open to the great room* Classy and rich looking office on the main level * Glowing wood floors* High Ceilings* Highly efficient wood burning fireplace in the great room with blower to distribute heat*A wall of windows on the west to take in the views and sunshine* Gas fireplace and hearth in the walk out family room in the basement* Exercise or flex room* 2 gas hot water heaters* Water treatment system* Radon mitigation installed* Central air conditioning* OVERSIZED (36X26) garage w/ 9' door, workshop area and storage* RV or extra car parking pad with drain * Paved driveway with drains* A welcoming covered front porch* Fantastic 1,200 sq ft of clean and dry storage space or workshop 6'3" tall with a double door entry for larger projects and neatly accessed from outside * Natural gas for BBQ on the deck* Attic fan* Spacious main level laundry room* Attractive stucco and stone exterior * Tall mature pines and lots of sunshine on the lot* Close to Fox Run Park, Flying Horse Golf Club, shopping, schools and restaurants* This FABULOUS home checks all the boxes for luxury, comfort and convenience* Please see agent remarks regarding possession* Please see Matterport virtual tour for more photos and 3D walk through of the interior* You MUST SEE THIS HOME...It will be at the top of the list! Do not use GPS to get to the home, please look for the address. It is the first driveway on the right after the paved portion of road ends.

    This property is off market, which means it's not currently listed for sale or rent on Zillow. This may be different from what's available on other websites or public sources.
    Facts & features

    Interior

    Bedrooms & bathrooms
    • Bedrooms: 4
    • Bathrooms: 4
    • Full bathrooms: 3
    • 1/2 bathrooms: 1
    Heating
    • Forced air
    Features
    • Basement: Finished
    • Has fireplace: Yes
    Interior area
    • Total interior livable area: 4,363 sqft

    Property

    Parking
    • Parking features: Garage - Attached
    Features
    • Exterior features: Stucco
    Lot
    • Size: 5 Acres
    Details
    • Parcel number: 6127000021

    Construction

    Type & style
    • Home type: SingleFamily
    Materials
    • Frame
    • Foundation: Concrete
    • Roof: Composition
    Condition
    • Year built: 2012

    Community & neighborhood

    Location
    • Region: Colorado Springs

    Price history

    DateEventPrice
    1/31/2022Sold$1,473,750-1.6%$338/sqft
    Source: Public Record Report a problem
    9/29/2021Price change$1,497,500-4.9%$343/sqft
    Source: elevateMLS #8489652 Report a problem
    8/14/2021Listed for sale$1,575,000+950%$361/sqft
    Source: RE/MAX International #8489652 Report a problem
    6/19/2012Sold$150,000$34/sqft
    Source: Public Record Report a problem

    Public tax history

    YearProperty taxesTax assessment
    2024$5,173 +35.9%$80,090
    2023$3,806 -3.2%$80,090 +49.9%
    2022$3,933 $53,430 -2.8%
    2021-- $54,970 +21.6%
    2020$3,512 +4.8%$45,220
    2019$3,351 +10.3%$45,220 +16.6%
    2018$3,038 +0.4%$38,790
    2017$3,027 -0.4%$38,790 -2.5%
    2016$3,038 +16.9%$39,800
    2015$2,598 -4.7%$39,800
    2014$2,725 $39,800
    2013-- --

    Find assessor info on the county website

    Neighborhood: 80921

    Nearby schools

    GreatSchools rating
    Get a cash offer in 3 minutes
    Find out how much your home could sell for in as little as 3 minutes with a no-obligation cash offer.
    Estimated market value
    $1,561,000
    Get a cash offer in 3 minutes
    Find out how much your home could sell for in as little as 3 minutes with a no-obligation cash offer.
    Estimated market value
    $1,561,000