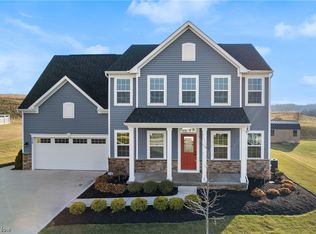
With gorgeous curb appeal and a fabulous floor plan, you will want to take a look at this Saratoga Hills colonial! Constructed in 2016, many of the features of the home still feel like new. The home offers just under 2,700 total square feet of living area once you factor in the partially finished basement. The first and second floor give a nicely sized 2,112 square feet including a first floor flex room suitable for an in-home office and a very large second level loft that could be easily finished into a 4th bedroom if needed. Or, this makes a great space for an additional living space, hangout or play area. Dark cabinetry in the kitchen coordinates beautifully with the stainless appliances, neutral paint, and natural flooring. The kitchen comes complete with an eating bar, corner pantry, and island. The adjacent sunroom/dining room is the ideal space for creating a cozy atmosphere to relax. Or, if you entertain then this room is fantastic for large gatherings to keep everyone together. Additionally, find a guest half bath and first floor laundry on the main level. The second floor is where you will find all three bedrooms and the loft. The owner's suite has a large walk-in closet, and a private full bath with double sinks, linen closet, and a shower. You will love having 3.5 baths which gives a bathroom on each level including the basement. Wide steps lead to the basement recreation room which is a large open space giving you the freedom to design it how you wish. The basement full bath is tucked away for privacy and you still have plenty of unfinished space for all of your storage needs. Outside, make plans for the summer on the paver patio and the .37 acre lot. We can't forget that Saratoga Hills offers a clubhouse with a pool, party room with kitchen, exercise area, and playground. It's the whole package at a great price that is hard to beat! Let's schedule your private showing today.
Closed
$376,000
2980 Cloverhurst St NE, Canton, OH 44721
3beds
2,662sqft
Single Family Residence
Built in 2016
0.37 Acres Lot
$405,000 Zestimate®
$141/sqft
$3,377 Estimated rent
Home value
$405,000
$385,000 - $425,000
$3,377/mo
Zestimate® history
Owner options
List your home for rent
$3,377/mo
Rent Zestimate®
Find your next renter with Zillow Rental Manager. Plus, with online applications, you can quickly screen prospective tenants – for free.
$3,377/mo
Rent Zestimate®
Refinance and save
$2,918/mo
Est. payment
Refinancing to a lower rate could help reduce your monthly payments and save thousands over the life of the loan.
$2,918/mo
Est. payment
Explore your selling options
Work with a Zillow partner agent
Leverage their expertise and Zillow's premium Showcase listings to get your home seen by more buyers.
Get startedList with your own agent
Get your home in front of millions of buyers by listing it on Zillow.
Learn how to do itSell it yourself
Take full control of how buyers see your home on Zillow by listing For Sale by Owner (FSBO).
List your homeWhat's special
Guest half bathLarge second level loftFirst floor laundryFirst floor flex roomPartially finished basementBasement recreation roomGorgeous curb appeal
Zillow last checked:
Listing updated:
Listed by:
Amy Wengerd amy@soldbywengerd.com330-681-6090,
EXP Realty, LLC.
Bought with:
Debbie L Ferrante, 2010000047
RE/MAX Edge Realty
Source: MLS Now,MLS#: 5100135 Originating MLS: Akron Cleveland Association of REALTORS
Originating MLS: Akron Cleveland Association of REALTORSFacts & features
Interior
Bedrooms & bathrooms
- Bedrooms: 3
- Bathrooms: 4
- Full bathrooms: 3
- 1/2 bathrooms: 1
- Main level bathrooms: 1
Primary bedroom
- Description: Flooring: Carpet
- Features: Window Treatments
- Level: Second
- Dimensions: 12 x 21
Bedroom
- Description: Flooring: Carpet
- Features: Window Treatments
- Level: Second
- Dimensions: 11 x 11
Bedroom
- Description: Flooring: Carpet
- Features: Window Treatments
- Level: Second
- Dimensions: 10 x 11
Dining room
- Description: Flooring: Luxury Vinyl Tile
- Level: First
- Dimensions: 11 x 15
Family room
- Description: Flooring: Carpet
- Level: First
- Dimensions: 15 x 18
Kitchen
- Description: Flooring: Luxury Vinyl Tile
- Level: First
- Dimensions: 14 x 19
Laundry
- Description: Flooring: Luxury Vinyl Tile
- Level: First
- Dimensions: 6 x 8
Loft
- Description: Flooring: Carpet
- Features: Window Treatments
- Level: Second
- Dimensions: 12 x 12
Other
- Description: front room,Flooring: Carpet
- Features: Window Treatments
- Level: First
- Dimensions: 12 x 14
Recreation
- Description: Flooring: Carpet
- Level: Basement
- Dimensions: 19 x 27
Heating
- Forced Air, Gas
Cooling
- Central Air
Appliances
- Included: Dishwasher, Microwave, Range, Refrigerator
- Laundry: Main Level, Laundry Room
Features
- Pantry, Recessed Lighting
- Basement: Full,Partially Finished
- Has fireplace: No
Interior area
- Total structure area: 2,662
- Total interior livable area: 2,662 sqft
- Finished area above ground: 2,112
- Finished area below ground: 550
Property
Parking
- Total spaces: 2
- Parking features: Attached, Direct Access, Driveway, Electricity, Garage, Garage Door Opener, Paved, Water Available
- Attached garage spaces: 2
Features
- Levels: Two
- Stories: 2
- Patio & porch: Patio
- Pool features: Community
Lot
- Size: 0.37 Acres
Details
- Parcel number: 05219783
Construction
Type & style
- Home type: SingleFamily
- Architectural style: Colonial
- Property subtype: Single Family Residence
Materials
- Stone, Vinyl Siding
- Roof: Asphalt,Fiberglass
Condition
- Year built: 2016
Utilities & green energy
- Sewer: Public Sewer
- Water: Public
Community & HOA
Community
- Features: Common Grounds/Area, Clubhouse, Fitness, Playground, Street Lights, Sidewalks, Pool
- Subdivision: Saratoga Hills #3
HOA
- Has HOA: Yes
- Services included: Common Area Maintenance, Other, Recreation Facilities
- HOA fee: $500 annually
- HOA name: Saratoga Hills Hoa
Location
- Region: Canton
Financial & listing details
- Price per square foot: $141/sqft
- Tax assessed value: $373,400
- Annual tax amount: $5,122
- Date on market: 2/13/2025
- Cumulative days on market: 38 days
- Listing terms: Cash,Conventional,FHA,VA Loan
Price history
| Date | Event | Price |
|---|---|---|
| 5/1/2025 | Sold | $376,000-3.6%$141/sqft |
Source:  MLS Now #5100135 Report a problem MLS Now #5100135 Report a problem | ||
| 3/24/2025 | Pending sale | $389,900$146/sqft |
Source: MLS Now #5100135 Report a problem | ||
| 2/13/2025 | Listed for sale | $389,900+786.1%$146/sqft |
Source: MLS Now #5100135 Report a problem | ||
| 9/2/2022 | Listing removed | -- |
Source: Zillow Rental Manager Report a problem | ||
| 8/20/2022 | Listed for rent | $2,250+25%$1/sqft |
Source: Zillow Rental Manager Report a problem | ||
| 1/10/2021 | Listing removed | -- |
Source: Zillow Rental Manager Report a problem | ||
| 12/9/2020 | Listed for rent | $1,800$1/sqft |
Source: Owner Report a problem | ||
| 4/21/2016 | Sold | $44,000$17/sqft |
Source: Public Record Report a problem | ||
Public tax history
| Year | Property taxes | Tax assessment |
|---|---|---|
| 2024 | $5,123 +13.4% | $130,700 +38.8% |
| 2023 | $4,518 +1.7% | $94,160 |
| 2022 | $4,441 -3.1% | $94,160 |
| 2021 | $4,582 +2.3% | $94,160 +7% |
| 2020 | $4,478 | $87,960 |
| 2019 | $4,478 | $87,960 |
| 2018 | $4,478 +5.1% | $87,960 +14.4% |
| 2017 | $4,261 +593.8% | $76,900 +662.9% |
| 2016 | $614 +2.4% | $10,080 |
| 2015 | $599 | $10,080 +8.6% |
| 2014 | $599 +120.4% | $9,280 |
| 2013 | $272 | $9,280 |
| 2012 | -- | $9,280 +49.7% |
| 2011 | -- | $6,200 |
| 2010 | -- | $6,200 |
| 2009 | $316 -23.5% | -- |
| 2008 | $413 | -- |
Find assessor info on the county website
Neighborhood: 44721
Nearby homes
- $574,3004 bd3 ba3.1k sqft3006 Boettler St NE, Canton, OH 44721Off Market
- $432,1004 bd3 ba2.7k sqft2968 Cloverhurst St NE, Canton, OH 44721Off Market
- $440,1004 bd4 ba2.9k sqft2956 Cloverhurst St NE, Canton, OH 44721Off Market

- $375,0004 bd3 ba2.5k sqft3020 Boettler St NE, Canton, OH 44721Sold
- $460,0004 bd4 ba3.6k sqft2979 Cloverhurst St NE, Canton, OH 44721Sold
- $471,0004 bd4 ba3.3k sqft3000 Cloverhurst St NE, Canton, OH 44721Off Market
- $500,5004 bd3 ba2.5k sqft2965 Cloverhurst St NE, Canton, OH 44721Off Market
- $426,1004 bd3 ba2.4k sqft2940 Cloverhurst St NE, Canton, OH 44721Off Market
Nearby schools
GreatSchools rating
- 7/10Middlebranch Elementary SchoolGrades: K-4Distance: 0.3 mi
- 6/10Oakwood Junior High SchoolGrades: 7-8Distance: 1.7 mi
- 5/10GlenOak High SchoolGrades: 9-12Distance: 1.8 mi
Schools provided by the listing agent
- District: Plain LSD - 7615
Source: MLS Now. This data may not be complete. We recommend contacting the local school district to confirm school assignments for this home.
Get a cash offer in 3 minutes
Find out how much your home could sell for in as little as 3 minutes with a no-obligation cash offer.
Estimated market value
$405,000
Get a cash offer in 3 minutes
Find out how much your home could sell for in as little as 3 minutes with a no-obligation cash offer.
Estimated market value
$405,000
- Ohio
- Stark County
- Canton
- 44721
- 2980 Cloverhurst St NE
Nearby cities
Nearby neighborhoods
Nearby zip codes
Other Canton Topics
