Welcome home to your own private country retreat! Leave the hustle and bustle behind and breathe in the fresh air and enjoy the beauty that surrounds you. Nestled on over seven serene acres, this exceptional property offers the perfect blend of peaceful rural living, timeless character, and comfortable modern amenities-just minutes from the vibrant Main Street of Hendricks.
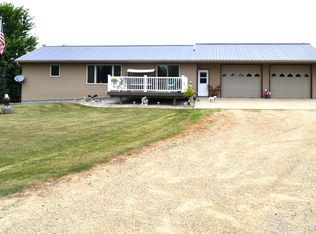
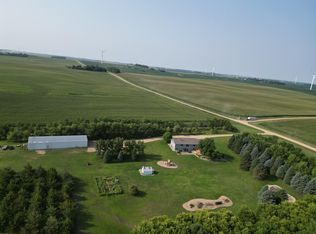
From the moment you arrive, the wrapped front porch sets the tone for this great home and is the perfect place to relax and enjoy the sunsets at the end of the day. Out back, a covered deck provides the perfect place to enjoy the sunrise, entertain, and take in the surrounding natural beauty. Take a short walk to the well-maintained barn or beautiful grove of trees and discover your own hunting paradise and private walking trails. Mature trees, abundant wildlife, and lots of space create a peaceful setting you'll enjoy in every season.
Inside, this lovely home is filled with natural light
and beautiful living spaces including vaulted ceilings, knotty-hickory wood flooring and cabinets, knotty-alder doors and a thoughtful layout. The main level features a great room, kitchen and dining room where there is great space to entertain and make lasting memories. The convenience of a main floor laundry room, three season room and a beautiful primary suite with a private bath, heated tile flooring and a spacious walk-in closet are part of what makes this property a must-see.
The lower level adds more room to spread out, featuring a family room, in-floor heat, and a historic wet bar that creates a one-of-a-kind gathering space. A bonus room and half bath are conveniently located above the garage, offering flexible space for guests, home office, or hobbies.
With mature trees, abundant wildlife, gathering spaces, and a home designed for everyday living and entertaining, this property truly offers something special.
Just miles from Hendricks, you'll find a welcoming and vibrant main street along with a lake, golf course, school, and hospital. Don't miss out on this exceptional opportunity to own your own piece of county living. Your country retreat awaits!
Active
$717,000
2980 County Road 101, Hendricks, MN 56136
4beds
4,740sqft
Single Family
Built in 2006
7.62 Acres Lot
$688,200 Zestimate®
$151/sqft
$-- HOA
What's special
Thoughtful layoutWrapped front porchAbundant wildlifeWell-maintained barnSurrounding natural beautyVaulted ceilingsGreat room
- 49 days
- 562
- 12
Zillow last checked:
Listing updated:
Listed by:
Angie Schumacher 507-476-3329,
Wilson O'Brien REALTORS
Source: NorthstarMLS as distributed by MLS GRID,MLS#: 7121759
Facts & features
Interior
Bedrooms & bathrooms
- Bedrooms: 4
- Bathrooms: 5
- Full bathrooms: 4
- 1/2 bathrooms: 1
Bedroom
- Level: Main
- Area: 223.13 Square Feet
- Dimensions: 12'9" x 17'6"
Bedroom 2
- Level: Main
- Area: 149.81 Square Feet
- Dimensions: 12'9" x 11'9"
Bedroom 3
- Level: Upper
- Area: 236.94 Square Feet
- Dimensions: 12'9" x 18'7"
Bedroom 4
- Level: Upper
- Area: 236.94 Square Feet
- Dimensions: 12'9" x 18'7"
Bathroom
- Level: Main
- Area: 137.18 Square Feet
- Dimensions: 9'11" x 13'10"
Bathroom
- Level: Main
- Area: 40 Square Feet
- Dimensions: 8' x 5'
Bathroom
- Level: Upper
- Area: 29.17 Square Feet
- Dimensions: 5'10" x 5'
Bathroom
- Level: Upper
- Area: 46.06 Square Feet
- Dimensions: 8'3" x 5'7"
Bathroom
- Level: Lower
- Area: 46.5 Square Feet
- Dimensions: 5'2" x 9'
Other
- Level: Lower
- Area: 1327.08 Square Feet
- Dimensions: 37'11" x 35'
Bonus room
- Level: Upper
- Area: 363.83 Square Feet
- Dimensions: 14'9" x 24'8"
Bonus room
- Level: Upper
- Area: 175.88 Square Feet
- Dimensions: 15'9" x 11'2"
Dining room
- Level: Main
- Area: 207.5 Square Feet
- Dimensions: 15' x 13'10"
Flex room
- Level: Lower
- Area: 246.23 Square Feet
- Dimensions: 13'3" x 18'7"
Foyer
- Level: Main
- Area: 224 Square Feet
- Dimensions: 16' x 14'
Informal dining room
- Level: Main
- Area: 116.42 Square Feet
- Dimensions: 11' x 10'7"
Kitchen
- Level: Main
- Area: 168.94 Square Feet
- Dimensions: 13'3" x 12'9"
Laundry
- Level: Main
- Area: 64 Square Feet
- Dimensions: 8' x 8'
Living room
- Level: Main
- Area: 477.33 Square Feet
- Dimensions: 16' x 29'10"
Other
- Level: Main
- Area: 216.51 Square Feet
- Dimensions: 21'10" x 9'11"
Utility room
- Level: Lower
- Area: 320 Square Feet
- Dimensions: 20' x 16'
Walk in closet
- Level: Main
- Area: 42.5 Square Feet
- Dimensions: 4'3" x 10'
Walk in closet
- Level: Lower
- Area: 33.83 Square Feet
- Dimensions: 7' x 4'10"
Heating
- Boiler, Forced Air, Fireplace(s), In-Floor Heating
Cooling
- Central Air, Whole House Fan
Appliances
- Included: Air-To-Air Exchanger, Cooktop, Dishwasher, Double Oven, Dryer, Electric Water Heater, Microwave, Refrigerator, Stainless Steel Appliance(s), Wall Oven, Washer, Water Softener Owned
- Laundry: Laundry Room, Main Level
Features
- Basement: Block,Egress Window(s),Full,Sump Basket,Sump Pump
- Number of fireplaces: 2
- Fireplace features: Gas
Interior area
- Total structure area: 4,681
- Total interior livable area: 4,740 sqft
- Finished area above ground: 3,238
- Finished area below ground: 1,502
Property
Parking
- Total spaces: 3
- Parking features: Attached, Gravel, Floor Drain, Garage Door Opener, Heated Garage, Insulated Garage
- Attached garage spaces: 3
- Has uncovered spaces: Yes
- Details: Garage Dimensions (36' x 27'), Garage Door Height (8), Garage Door Width (18)
Accessibility
- Accessibility features: None
Features
- Levels: One and One Half
- Stories: 1.5
- Patio & porch: Composite Decking, Covered, Deck, Front Porch, Patio, Rear Porch, Wrap Around
- Fencing: Vinyl
Lot
- Size: 7.62 Acres
- Dimensions: 775' x 435'
- Features: Green Acres, Suitable for Horses, Tree Coverage - Medium
Details
- Additional structures: Barn(s)
- Foundation area: 2100
- Parcel number: 060148010
- Zoning description: Residential-Single Family
- Other equipment: Fuel Tank - Rented
Construction
Type & style
- Home type: SingleFamily
- Property subtype: Single Family
Materials
- Frame
- Roof: Age 8 Years or Less,Asphalt
Condition
- New construction: No
- Year built: 2006
Utilities & green energy
- Electric: 200+ Amp Service, Power Company: Lyon-Lincoln Electric Coop
- Gas: Propane
- Sewer: Septic System Compliant - Yes
- Water: Rural/Municipality
Community & HOA
HOA
- Has HOA: No
Location
- Region: Hendricks
Financial & listing details
- Price per square foot: $151/sqft
- Tax assessed value: $563,300
- Annual tax amount: $6,228
- Date on market: 8/17/2026
Estimated market value
$688,200
$654,000 - $723,000
$4,381/mo
Price history
| Date | Event | Price |
|---|---|---|
| 8/17/2026 | Listed for sale | $717,000+40.3%$151/sqft |
Source:  NorthstarMLS as distributed by MLS GRID #7121759 Report a problem NorthstarMLS as distributed by MLS GRID #7121759 Report a problem | ||
| 8/17/2022 | Sold | $511,000-6.9%$108/sqft |
Source: NorthstarMLS as distributed by MLS GRID #6186342 Report a problem | ||
| 7/11/2022 | Pending sale | $549,000$116/sqft |
Source: NorthstarMLS as distributed by MLS GRID #6186342 Report a problem | ||
| 6/27/2022 | Price change | $549,000-4.5%$116/sqft |
Source: NorthstarMLS as distributed by MLS GRID #6186342 Report a problem | ||
| 6/6/2022 | Price change | $575,000-3.4%$121/sqft |
Source: NorthstarMLS as distributed by MLS GRID #6186342 Report a problem | ||
| 5/6/2022 | Listed for sale | $595,000$126/sqft |
Source: NorthstarMLS as distributed by MLS GRID #6186342 Report a problem | ||
Public tax history
| Year | Property taxes | Tax assessment |
|---|---|---|
| 2025 | $7,158 +11.8% | $563,300 +1.7% |
| 2024 | $6,404 -7.5% | $553,900 +1.2% |
| 2023 | $6,924 +10.7% | $547,100 +15.6% |
| 2022 | $6,252 +16.1% | $473,300 +28.1% |
| 2021 | $5,386 +1.7% | $369,600 +4.3% |
| 2020 | $5,296 +1.9% | $354,300 +8.4% |
| 2018 | $5,196 | $326,800 +8.1% |
| 2017 | -- | $302,200 |
| 2016 | $3,980 -1% | -- |
| 2014 | $4,020 +7.9% | -- |
| 2013 | $3,724 -5.2% | -- |
| 2012 | $3,928 +11.4% | -- |
| 2011 | $3,526 | -- |
| 2010 | -- | -- |
Find assessor info on the county website
Monthly payment
Est. payment
Payment breakdown
Explore the cost of this home by adjusting the details. Changes won't be saved.Climate risks
Neighborhood: 56136
Similar homes
- $579,0004 bd2 ba2.4k sqft1544 Dickson Dr, Hendricks, MN 56136For Sale
 MLS ID #7112447, Arlo Jurrens, Legacy Auction and Realty Inc. NorthstarMLS as distributed by MLS GRID
 - $749,9003 bd4 ba3.2k sqft1168 Us Highway 14, Elkton, MN 56149For Sale
 MLS ID #26-415, Nolan Hansen. East Central South Dakota BOR
 - $615,0004 bd3 ba3.3k sqft2604 Lyon Lincoln Rd, Arco, MN 56113For Sale
 MLS ID #7123111, DuWayne Johnson, Marshall Area Homes. NorthstarMLS as distributed by MLS GRID
 - $595,0004 bd2 ba3.8k sqft48513 188th St, Brandt, SD 57218For Sale
 MLS ID #36-244, DAVID F KNEIP, BEST CHOICE REAL ESTATE. Northeast South Dakota BOR
 - $799,0003 bd3 ba3.2k sqft1625 Edgewater Dr, Lake Benton, MN 56149For SaleMLS ID #7130799, Jeffrey Paul Carpenter, Edina Realty, Inc.. NorthstarMLS as distributed by MLS GRID
