Skip main navigation
Sold for $2,050,000
  • $2,050,000

    2980 E 4th Avenue, Denver, CO 80206

    3beds
    4,026sqft
    Duplex
    Built in 1991
    3,606 Square Feet Lot
    $2,194,800 Zestimate®
    $509/sqft
    $7,017 Estimated rent

    Home value

    $2,194,800

    $2.02M - $2.41M

    $7,017/mo

    Zestimate® history
    Loading
    Loading...

    Owner options

    List your home for rent

    $7,017/mo

    Rent Zestimate®

    Find your next renter with Zillow Rental Manager. Plus, with online applications, you can quickly screen prospective tenants – for free.

    Learn more

    $7,017/mo

    Rent Zestimate®

    Refinance and save

    $11,881/mo

    Est. payment

    Refinancing to a lower rate could help reduce your monthly payments and save thousands over the life of the loan.

    See today's rates

    $11,881/mo

    Est. payment

    Explore your selling options

    Work with a Zillow partner agent

    Leverage their expertise and Zillow's premium Showcase listings to get your home seen by more buyers.

    Get started

    List with your own agent

    Get your home in front of millions of buyers by listing it on Zillow.

    Learn how to do it

    Sell it yourself

    Take full control of how buyers see your home on Zillow by listing For Sale by Owner (FSBO).

    List your home

    What's special

    French glass pocket doorsMud roomBuilt in cabinetsLaundry accommodationsCompletely renovatedPowder roomPrimary bath
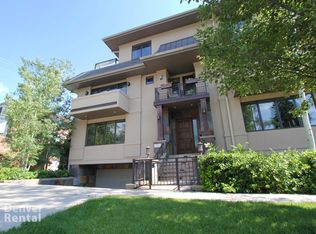
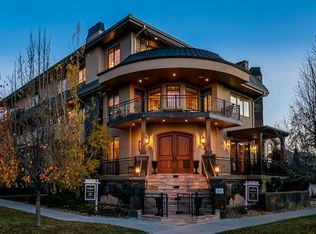
    Stunning Cherry Creek North townhome. This Half Duplex located in the heart of Cherry Creek North is a a rare find, completely renovated, updated and meticulously cared for. The property lives like a single family home with a private 2 story vestibule entrance. East corner unit features spacious rooms with an abundance of light throughout. Main level consist of Living Room, Dining Room both opening onto outdoor terraces, Professionally appointed Kitchen featuring magnetic induction cooktop, steamer oven, French door refrigerator with bottom freezer drawer. Adjacent Family room with built in cabinets, French glass pocket doors and powder room. Privacy prevails with upper level Primary Suite, including Primary Bath, laundry accommodations, walk in closet, outdoor south facing terrace, private office/study including built in cabinets, bookshelves, fireplace and skylight. Lower Level consist of 2 bedrooms, bath, yoga/exercise room, laundry, storage and utility room. Attached finished 2 car garage with additional storage, refrigerator included and mud room. This home can be available turnkey, please call Listing agent for additional details.

    Zillow last checked:

    Listing updated:

    Listed by:

    Luisa Staerkel 303-773-3399 Luisa@Kentwood.com,

    Kentwood Real Estate DTC, LLC

    Bought with:

    Ron Feldman, 183121

    LIV Sotheby's International Realty

    Kara Nunley, 100046179

    LIV Sotheby's International Realty

    Source: REcolorado as distributed by MLS GRID,MLS#: 6268588MLS Logo

    Facts & features

    Interior

    Bedrooms & bathrooms
    • Bedrooms: 3
    • Bathrooms: 3
    • Full bathrooms: 1
    • 3/4 bathrooms: 1
    • 1/2 bathrooms: 1
    • Main level bathrooms: 1
    Primary bedroom
    • Level: Upper
    Bedroom
    • Level: Basement
    Bedroom
    • Level: Basement
    Primary bathroom
    • Level: Upper
    Bathroom
    • Level: Main
    Bathroom
    • Level: Basement
    Dining room
    • Level: Main
    Kitchen
    • Level: Main
    Laundry
    • Level: Basement
    Living room
    • Level: Main
    Mud room
    • Level: Basement
    Office
    • Level: Upper
    Sun room
    • Level: Main
    Heating
    • Forced Air, Natural Gas
    Cooling
    • Central Air
    Appliances
    • Included: Cooktop, Dishwasher, Disposal, Dryer, Microwave, Oven, Refrigerator, Self Cleaning Oven, Washer, Wine Cooler
    • Laundry: In Unit
    Features
    • Eat-in Kitchen, Five Piece Bath, Kitchen Island, Open Floorplan, Primary Suite, Smoke Free, Sound System, Vaulted Ceiling(s), Walk-In Closet(s)
    • Flooring: Carpet, Tile, Wood
    • Windows: Skylight(s), Window Coverings
    • Basement: Partial
    • Number of fireplaces: 2
    • Fireplace features: Gas, Gas Log, Living Room, Other
    • Common walls with other units/homes: End Unit
    Interior area
    • Total structure area: 4,026
    • Total interior livable area: 4,026 sqft
    • Finished area above ground: 2,793
    • Finished area below ground: 1,172

    Property

    Parking
    • Total spaces: 4
    • Parking features: Garage - Attached
    • Attached garage spaces: 2
    • Details: Reserved Spaces: 2
    Features
    • Levels: Two
    • Stories: 2
    • Entry location: Ground
    • Exterior features: Balcony, Garden
    Lot
    • Size: 3,606 sqft
    • Features: Corner Lot, Sprinklers In Front, Sprinklers In Rear
    Details
    • Parcel number: 512214021
    • Zoning: G-RH-3
    • Special conditions: Standard

    Construction

    Type & style
    • Home type: SingleFamily
    • Architectural style: Contemporary
    • Property subtype: Duplex
    • Attached to another structure: Yes
    Materials
    • Brick
    • Roof: Other
    Condition
    • Year built: 1991

    Utilities & green energy

    • Sewer: Public Sewer
    • Water: Public

    Community & neighborhood

    Security
    • Security features: Security Entrance, Security System, Smoke Detector(s)
    Location
    • Region: Denver
    • Subdivision: Cherry Creek North

    Other

    Other facts
    • Listing terms: Cash,Conventional,Other
    • Ownership: Individual

    Price history

    DateEventPrice
    3/19/2024Sold$2,050,000-10.5%$509/sqft
    Source: REcolorado as distributed by MLS GRID #6268588 Report a problem
    2/22/2024Pending sale$2,290,000$569/sqft
    Source: REcolorado as distributed by MLS GRID #6268588 Report a problem
    1/18/2024Listed for sale$2,290,000-12.8%$569/sqft
    Source: REcolorado as distributed by MLS GRID #6268588 Report a problem
    10/28/2023Listing removed--
    Source: REcolorado as distributed by MLS GRID #6268588 Report a problem
    8/17/2023Price change$2,625,000-11%$652/sqft
    Source: REcolorado as distributed by MLS GRID #6268588 Report a problem
    7/7/2023Listed for sale$2,950,000+134.1%$733/sqft
    Source: REcolorado as distributed by MLS GRID #6268588 Report a problem
    11/25/2014Sold$1,260,000-3.1%$313/sqft
    Source: Public Record Report a problem
    10/11/2014Pending sale$1,300,000$323/sqft
    Source: Kentwood City Properties #2922937 Report a problem
    8/29/2014Listed for sale$1,300,000+36.1%$323/sqft
    Source: Kentwood City Properties #2922937 Report a problem
    7/16/2001Sold$955,000$237/sqft
    Source: Public Record Report a problem

    Public tax history

    YearProperty taxesTax assessment
    2024$8,405 +25%$108,470 -3.4%
    2023$6,723 +3.6%$112,230 +32.8%
    2022$6,490 -3.7%$84,540 -2.8%
    2021$6,740 +2.9%$86,970 -4.3%
    2020$6,551 -14.4%$90,834 -0.7%
    2019$7,656 $91,469 -7.6%
    2018$7,656 +0.3%$98,960
    2017$7,633 -1.1%$98,960 +0.2%
    2016$7,715 +32.5%$98,750
    2015$5,825 0%$98,750 +40.8%
    2014$5,827 -14.6%$70,130
    2013$6,827 +17.9%$70,130 -13.6%
    2012$5,790 +4.8%$81,200
    2011$5,524 +2.2%$81,200 -2.1%
    2010$5,404 -9.8%$82,960
    2009$5,992 -0.2%$82,960 -7.5%
    2008$6,003 +17.5%$89,730
    2007$5,110 +1.1%$89,730 +17.6%
    2006$5,053 +10.6%$76,330
    2005$4,567 $76,330 +29.2%
    2001-- $59,080

    Find assessor info on the county website

    Neighborhood: Cherry Creek

    Nearby schools

    GreatSchools rating
    Schools provided by the listing agent
    • Elementary: Bromwell
    • Middle: Morey
    • High: East
    • District: Denver 1

    Source: REcolorado as distributed by MLS GRID. This data may not be complete. We recommend contacting the local school district to confirm school assignments for this home.

    Get a cash offer in 3 minutes
    Find out how much your home could sell for in as little as 3 minutes with a no-obligation cash offer.
    Estimated market value
    $2,194,800
    Get a cash offer in 3 minutes
    Find out how much your home could sell for in as little as 3 minutes with a no-obligation cash offer.
    Estimated market value
    $2,194,800