Skip main navigation
Off market
  • $458,600

    2980 Fieldcrest Ln, Toms River, NJ 08755

    2beds
    1,675sqft
    Adult Community
    Built in 1996
    6,429 Square Feet Lot
    $458,600 Zestimate®
    $274/sqft
    $2,592 Estimated rent

    Home value

    $458,600

    $426,000 - $491,000

    $2,592/mo

    Zestimate® history
    Loading
    Loading...

    Owner options

    List your home for rent

    $2,592/mo

    Rent Zestimate®

    Find your next renter with Zillow Rental Manager. Plus, with online applications, you can quickly screen prospective tenants – for free.

    Learn more

    $2,592/mo

    Rent Zestimate®

    Refinance and save

    $3,220/mo

    Est. payment

    Refinancing to a lower rate could help reduce your monthly payments and save thousands over the life of the loan.

    See today's rates

    $3,220/mo

    Est. payment

    Explore your selling options

    Work with a Zillow partner agent

    Leverage their expertise and Zillow's premium Showcase listings to get your home seen by more buyers.

    Get started

    List with your own agent

    Get your home in front of millions of buyers by listing it on Zillow.

    Learn how to do it

    Sell it yourself

    Take full control of how buyers see your home on Zillow by listing For Sale by Owner (FSBO).

    List your home

    What's special

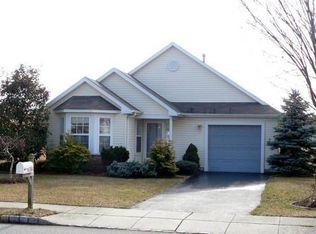
    WELL CARED FOR CAMBRIDGE II ''UP ON THE HILL'' WITH NO REAR NEIGHBORS AND A WIDE SIDE YARD ~ MOVE IN READY ~ FURNANCE AND A/C WERE REPLACED 2017, HOT WATER HEATER REPLACED 2016 ~ HOME OFFERS A WELL FOR LAWN IRRIGATION WHICH IS A REAL MONEY SAVER AND SOLAR PANELS FOR AN ADDITIONAL SAVINGS ~ ENTRY FOYER WITH HARDWOOD FLOORS LIVING ROOM WITH CATHEDRAL CEILINGS AND FAN ~ ADJACENT 4 SEASON SUNROOM/DEN WITH CEILING FAN ~ DINING ROOM WITH HARDWOOD FLOORS AND CROWN MOLDING ~ FRONT FACING KITCHEN WITH BAY WINDOWS, UPGRADED CABINETS, CROWN MOLDING, CORIAN COUNTERTOPS, NEWER REFRIGERATOR, STOVE, MICROWAVE AND DISHWASHER, RECESSED LIGHTS, CEILING FAN AND UV TINTED WINDOWS ~ MASTER BEDROOM WITH CATHEDRAL CEILINGS, DOUBLE CLOSETS, CEILING FAN AND AN ENSUITE BATH WITH DOUBLE STALL SHOWER ~ LARGE

    This property is off market, which means it's not currently listed for sale or rent on Zillow. This may be different from what's available on other websites or public sources.

    Facts & features

    Interior

    Bedrooms & bathrooms
    • Bedrooms: 2
    • Bathrooms: 2
    • Full bathrooms: 2
    Heating
    • Forced air, Gas
    Cooling
    • Central
    Appliances
    • Included: Dishwasher, Dryer, Microwave, Refrigerator, Washer
    Features
    • Ceiling Fan(s), Recessed Lighting, Master Bedroom, Dining Room, Living Room, Kitchen, Foyer, Den, Sunroom, Sitting, Dec Molding, Bedroom
    • Flooring: Carpet, Hardwood, Linoleum / Vinyl
    • Windows: Bay/Bow Window
    • Attic: Pull Down Stairs
    Interior area
    • Total interior livable area: 1,675 sqft

    Property

    Parking
    • Total spaces: 2
    • Parking features: Garage - Attached
    Accessibility
    • Accessibility features: Stall Shower
    Features
    • Patio & porch: Patio
    • Exterior features: Vinyl
    • Pool features: In Ground, Heated, Indoor, Community
    • Spa features: Community
    Lot
    • Size: 6,429 sqft
    Details
    • Parcel number: 08001352600013
    • Zoning description: Planned Residential

    Construction

    Type & style
    • Home type: SingleFamily
    • Architectural style: Ranch, Detached
    • Property subtype: Adult Community
    Materials
    • Other
    • Foundation: Concrete
    • Roof: Asphalt
    Condition
    • Year built: 1996
    Details
    • Builder model: CAMBRIDGE II

    Utilities & green energy

    • Sewer: Public Sewer
    • Water: Public
    • Utilities for property: Natural Gas
    Green energy
    • Energy generation: Solar

    Community & neighborhood

    Security
    • Security features: Security Guard
    Location
    • Region: Toms River

    HOA & financial

    HOA
    • Has HOA: Yes
    • HOA fee: $177 monthly
    • Services included: Snow Removal, Maintenance Grounds, Common Area, Pool, Community Bus, Mgmt Fees, Rec Facility

    Other

    Other facts
    • Flooring: Wood, Carpet, Linoleum/Vinyl, Ceramic
    • Sewer: Public Sewer
    • WaterSource: Public
    • Heating: Forced Air, Natural Gas, Central Air
    • Appliances: Dishwasher, Refrigerator, Gas Cooktop, Dryer, Microwave, Washer, Stove
    • AssociationYN: true
    • InteriorFeatures: Ceiling Fan(s), Recessed Lighting, Master Bedroom, Dining Room, Living Room, Kitchen, Foyer, Den, Sunroom, Sitting, Dec Molding, Bedroom
    • Roof: Shingle
    • ArchitecturalStyle: Ranch, Detached
    • GarageYN: true
    • AttachedGarageYN: true
    • SpaYN: true
    • HeatingYN: true
    • CoolingYN: true
    • PatioAndPorchFeatures: Patio
    • FoundationDetails: Slab
    • RoomsTotal: 6
    • CommunityFeatures: Pool, Tennis Court(s), Clubhouse, Fitness Center
    • AssociationFeeIncludes: Snow Removal, Maintenance Grounds, Common Area, Pool, Community Bus, Mgmt Fees, Rec Facility
    • GreenEnergyGeneration: Solar
    • ParkingFeatures: Driveway, Asphalt, Double Wide Drive
    • PoolFeatures: In Ground, Heated, Indoor, Community
    • Cooling: Central Air, Ceiling Fan(s)
    • ConstructionMaterials: Vinyl
    • Attic: Pull Down Stairs
    • RoomKitchenFeatures: Pantry, Eat-In, Bnook/Dining Area, Bay/Bow Window, Floor - Linoleum/Vinyl, Dec Molding
    • FireplacesTotal: 0.00
    • SpaFeatures: Community
    • RoomBasementFeatures: Slab
    • WindowFeatures: Bay/Bow Window
    • SecurityFeatures: Security Guard
    • RoomMasterBedroomFeatures: Full Bath, Floor - W/W Carpet, TRY/VLT/CATH
    • Utilities: Natural Gas
    • AccessibilityFeatures: Stall Shower
    • BuilderModel: CAMBRIDGE II
    • ZoningDescription: Planned Residential
    • RoomDiningRoomFeatures: Dec Molding, Floor - Wood, Bay/Bow Window
    • RoomMasterBathroomFeatures: Shower Stall, Floor - Ceramic, Heat Lamp
    • PropertySubType: Adult Community
    • RoomLivingRoomFeatures: Floor - W/W Carpet, TRY/VLT/CATH
    • Exclusions: Kitchen and dining room chandelier, ALL DRAPERY & VALANCES EXCEPT THE KITCHEN, SHELVES IN BATHROOM
    • MlsStatus: Active

    Price history

    DateEventPrice
    4/28/2020Listing removed$289,000$173/sqft
    Source: RE/MAX Elite #22000010 Report a problem
    11/8/2019Listed for sale$289,000+9.1%$173/sqft
    Source: RE/MAX Elite #21944883 Report a problem
    3/3/2009Sold$265,000-19.5%$158/sqft
    Source: Public Record Report a problem
    7/23/2008Listing removed$329,000$196/sqft
    Source: Homes & Land #20811404 Report a problem
    4/16/2008Listed for sale$329,000+102%$196/sqft
    Source: Homes & Land #20811404 Report a problem
    11/25/1996Sold$162,900$97/sqft
    Source: Public Record Report a problem

    Public tax history

    YearProperty taxesTax assessment
    2023$4,714 +6.6%$282,600
    2022$4,421 $282,600
    2021$4,421 +5%$282,600 +59.7%
    2020$4,211 +1%$177,000
    2019$4,168 +0.7%$177,000
    2018$4,140 +2.4%$177,000
    2017$4,043 +3.7%$177,000
    2016$3,898 +5.2%$177,000
    2015$3,705 +3%$177,000
    2014$3,598 -3.1%$177,000
    2013$3,712 -5.2%$177,000 -24.2%
    2012$3,915 +5.9%$233,600 -10.4%
    2011$3,696 -1.6%$260,800
    2010$3,755 +92.9%$260,800 -11.2%
    2009$1,947 +5%$293,600 +102.9%
    2008$1,855 +1.4%$144,700
    2007$1,830 +11.8%$144,700
    2006$1,636 $144,700
    2004-- $144,700
    2003-- $144,700
    2002-- $144,700
    2001-- $144,700

    Find assessor info on the county website

    Neighborhood: 08755

    Nearby schools

    GreatSchools rating
    Get a cash offer in 3 minutes
    Find out how much your home could sell for in as little as 3 minutes with a no-obligation cash offer.
    Estimated market value
    $458,600
    Get a cash offer in 3 minutes
    Find out how much your home could sell for in as little as 3 minutes with a no-obligation cash offer.
    Estimated market value
    $458,600