Skip main navigation
Off market
  • $335,600

    2980 Glen Gate Dr, Helena, AL 35022

    3beds
    1,790sqft
    SingleFamily
    Built in 1997
    0.37 Acres Lot
    $335,600 Zestimate®
    $187/sqft
    $1,911 Estimated rent

    Home value

    $335,600

    $319,000 - $352,000

    $1,911/mo

    Zestimate® history
    Loading
    Loading...

    Owner options

    List your home for rent

    $1,911/mo

    Rent Zestimate®

    Find your next renter with Zillow Rental Manager. Plus, with online applications, you can quickly screen prospective tenants – for free.

    Learn more

    $1,911/mo

    Rent Zestimate®

    Refinance and save

    $1,589/mo

    Est. payment

    Refinancing to a lower rate could help reduce your monthly payments and save thousands over the life of the loan.

    See today's rates

    $1,589/mo

    Est. payment

    Explore your selling options

    Work with a Zillow partner agent

    Leverage their expertise and Zillow's premium Showcase listings to get your home seen by more buyers.

    Get started

    List with your own agent

    Get your home in front of millions of buyers by listing it on Zillow.

    Learn how to do it

    Sell it yourself

    Take full control of how buyers see your home on Zillow by listing For Sale by Owner (FSBO).

    List your home

    What's special

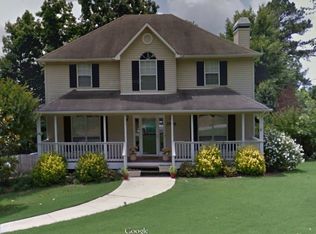
    Welcome home to 2980 Glen Gate Drive, Helena, Alabama! This home sits on the ridge off of South Shades Crest overlooking a beautiful, ever changing view. The neighborhood has access to miles and miles of trails where you can enjoy riding side by sides and four wheelers. The Cahaba also runs through this land.  2980 Glen Gate has three bedrooms and three baths. The roof and AC are in excellent condition and only a year old. There is an additional bedroom or office in the basement attached to a fun partially finished space. This space is a favorite. Private access to the basement makes it perfect for an income property, guest space, college kid hangout, man den.... It would also make a great 2nd family space or a mega playroom! The possibilities are endless! Hardwoods run throughout the home with carpet in the bedrooms and tile in the kitchen and utility room. The kitchen is light and airy with a beautiful view out a large window with a cozy space for a table. The kitchen also has a nice serving area for parties, a breakfast bar and lots of storage. A cozy dining room sits off the foyer with room for a nice sized dining table. The master suite has two windows also showing off the beautiful view. The master bathroom has a large shower, big soaking tub, and three walk in closets. Lastly, the garage is nice and BIG with two bays, a workshop space for tinkering and lots of places to store away things. This home does not lack in storage. Outside you have several options to enjoy your home. The backyard offers plenty of space for children, grandchildren to play, room enough to park your boat or camper or any other passion you may have. Another favorite space at 2980 Glen Gate is the screened in backporch. Coffee in hand in the mornings or watching the storms roll over, this space offers time to relax. Below this is an additional covered living space that is convenient to backyard playtime for young and old. Lastly, during those cool Fall evenings start up a fire in your fire pit and enjoy your backyard because it is just that awesome. This home is convenient to I-459, Old Town Helena, Alabama Splash Adventures, gyms, restaurants, shopping and other Birmingham attractions! Come on home to 2980 Glen Gate, Helena, Alabama. It's waiting for you. *Helena schools available through a waiver.

    This property is off market, which means it's not currently listed for sale or rent on Zillow. This may be different from what's available on other websites or public sources.
    Facts & features

    Interior

    Bedrooms & bathrooms
    • Bedrooms: 3
    • Bathrooms: 3
    • Full bathrooms: 3
    Heating
    • Forced air, Gas
    Cooling
    • Central
    Appliances
    • Included: Dishwasher, Freezer, Microwave, Range / Oven, Refrigerator
    Features
    • Flooring: Tile, Carpet, Concrete, Hardwood
    • Basement: Partially finished
    • Has fireplace: Yes
    Interior area
    • Total interior livable area: 1,790 sqft

    Property

    Parking
    • Total spaces: 2
    • Parking features: Garage - Attached
    Features
    • Exterior features: Vinyl, Brick
    • Has view: Yes
    • View description: Mountain
    Lot
    • Size: 0.37 Acres
    Details
    • Parcel number: 4200143000009029

    Construction

    Type & style
    • Home type: SingleFamily
    Materials
    • Wood
    • Foundation: Wood
    • Roof: Shake / Shingle
    Condition
    • Year built: 1997

    Community & HOA

    Location
    • Region: Helena

    Financial & listing details

    • Price per square foot: $187/sqft
    • Tax assessed value: $278,800
    • Annual tax amount: $1,483

    Price history

    DateEventPrice
    3/24/2021Listing removed--
    Source: Owner Report a problem
    12/12/2018Sold$210,000-2.3%$117/sqft
    Source: Public Record Report a problem
    7/20/2018Price change$215,000-1.8%$120/sqft
    Source: Owner Report a problem
    7/18/2018Listed for sale$219,000+6.8%$122/sqft
    Source: Owner Report a problem
    5/5/2017Sold$205,000-2.3%$115/sqft
    Source: GALMLS #774638 Report a problem
    2/27/2017Pending sale$209,900$117/sqft
    Source: Brik Realty #774638 Report a problem
    2/21/2017Listed for sale$209,900+28.8%$117/sqft
    Source: Brik Realty #774638 Report a problem
    7/20/1999Sold$163,000$91/sqft
    Source: Public Record Report a problem

    Public tax history

    YearProperty taxesTax assessment
    2025$1,483 -20.9%$27,880 -20.3%
    2024$1,876 +11.8%$35,000 +11.4%
    2023$1,678 +12.2%$31,420 +11.2%
    2022$1,495 +15.9%$28,260 +15.9%
    2021$1,290 +7.5%$24,380 +7.2%
    2020$1,200 $22,740
    2019$1,200 +11.9%$22,740 +11.4%
    2018$1,072 +5%$20,420 +4.7%
    2017$1,021 $19,500
    2016$1,021 $19,500
    2015$1,021 +1.1%$19,500 +1.6%
    2014$1,010 -4.5%$19,200
    2013$1,058 $19,200
    2012$1,058 -4.2%$19,200 -4.2%
    2011$1,104 $20,040
    2010$1,104 -8.9%$20,040 -8.9%
    2009$1,212 +1%$21,990 +1%
    2008$1,200 +14.9%$21,770 +4.5%
    2007$1,044 +2.2%$20,830 +2.2%
    2006$1,021 +4.4%$20,380 +4.4%
    2005$978 +7.6%$19,520 -46.2%
    2004$909 +9.7%$36,280 +9.7%
    2003$828 +13.3%$33,060 +126.6%
    2002$731 $14,590
    2001$731 $14,590
    2000$731 $14,590
    Find assessor info on the county website

    Neighborhood: 35022

    Nearby schools

    GreatSchools rating
    Schools provided by the listing agent
    • Elementary: Mcadory
    • Middle: Mcadory
    • High: Mcadory

    Source: The MLS. This data may not be complete. We recommend contacting the local school district to confirm school assignments for this home.

    Get a cash offer in 3 minutes
    Find out how much your home could sell for in as little as 3 minutes with a no-obligation cash offer.
    Estimated market value
    $335,600
    Get a cash offer in 3 minutes
    Find out how much your home could sell for in as little as 3 minutes with a no-obligation cash offer.
    Estimated market value
    $335,600