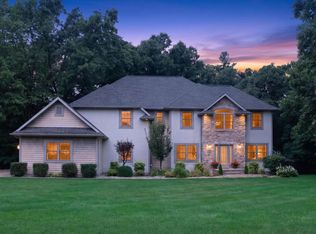
Open House Sunday 12:00pm - 2:00pm Price reduced! Nestled in an exclusive neighborhood with generous space between homes, and abundant wildlife right out your back door. Must see in person! Spanning over 4,000 sq. ft, this custom 5-bedroom, 4-bath home offers effortless indoor-outdoor living on a secluded lot framed by 30 acres of natural usable common space & trails. Home Features & Updates: A Brand New roof, 2-year-old HVAC, Generac whole-home generator, fresh paint though out, freshly stained deck, reverse osmosis drinking water, 1-year-old washer/dryer, updated lighting, professionally cleaned, recently pumped septic, and expansive lower-level storage. The Interior is built around entertaining, with an open floor plan & raised 20 foot ceilings, quality thick hardwood floors, and a chef's kitchen featuring a massive 11-foot island, dual ovens, and two dishwashers with a built in mini cooler. The primary suite includes a custom designed tray ceiling, walk out to the deck, boasts an impressive walk-in closet, a large ensuite bathroom with a spa tub and walk-in shower. The lower level features a very large entertaining area, a full bathroom and two more optional bedrooms, one currently being used as a weight and exercise dedicated area. There is an abundance of storage in the utility areas with a plethora of shelves. The exterior features professional six-figure multi-tiered stone walls & landscaping, a freshly stained large upper deck with composite railing, a screened in lighted gazebo with a ceiling fan, wild raspberry bushes and morel mushrooms right on your property. The lower walk-out features a giant poured concrete patio, covered from the elements, pre-wired and plumbed for a hot tub or outdoor kitchen.
Active
Price cut: $14K (8/26)
$675,000
2980 Kellison Dr, Kalamazoo, MI 49009
5beds
4,005sqft
Single Family Residence
Built in 2001
0.61 Acres Lot
$660,100 Zestimate®
$169/sqft
$-- HOA
What's special
Reverse osmosis drinking waterGenerous space between homesOpen floor planQuality thick hardwood floorsFreshly stained deckPrimary suiteExpansive lower-level storage
- 34 days
- 1,481
- 75
Zillow last checked:
Listing updated:
Listed by:
Ryan R Belen 269-806-4348,
Evenboer Walton, REALTORS 269-324-4852
Source: MichRIC,MLS#: 26039289
Facts & features
Interior
Bedrooms & bathrooms
- Bedrooms: 5
- Bathrooms: 4
- Full bathrooms: 3
- 1/2 bathrooms: 1
- Main level bedrooms: 1
Dining room
- Description: Formal
Heating
- Forced Air
Cooling
- Central Air
Appliances
- Included: Cooktop, Dishwasher, Disposal, Dryer, Microwave, Oven, Refrigerator, Trash Compactor, Washer, Water Softener Owned
- Laundry: Laundry Room, Main Level
Features
- Ceiling Fan(s), Center Island, Eat-in Kitchen, Pantry
- Flooring: Carpet, Ceramic Tile, Wood
- Windows: Low-Emissivity Windows, Storms, Screens, Insulated Windows, Garden Window, Window Treatments
- Basement: Daylight,Full,Walk-Out Access
- Number of fireplaces: 1
- Fireplace features: Gas Log, Living Room
Interior area
- Total structure area: 2,780
- Total interior livable area: 4,005 sqft
- Finished area below ground: 0
Property
Parking
- Total spaces: 2
- Parking features: Garage Door Opener, Attached
- Garage spaces: 2
Features
- Stories: 3
Lot
- Size: 0.61 Acres
- Dimensions: 120 x 228
- Features: Wooded, Rolling Hills, Cul-De-Sac, Ground Cover, Shrubs/Hedges
Details
- Additional structures: Gazebo
- Parcel number: 0510145005
Construction
Type & style
- Home type: SingleFamily
- Architectural style: Traditional
- Property subtype: Single Family Residence
Materials
- Stone, Vinyl Siding
- Roof: Asphalt,Composition
Condition
- New construction: No
- Year built: 2001
Utilities & green energy
- Sewer: Septic Tank
- Water: Well
- Utilities for property: Phone Available, Natural Gas Available, Electricity Available, Cable Available, Natural Gas Connected, Cable Connected
Community & HOA
Community
- Subdivision: Kellison Woods
Location
- Region: Kalamazoo
Financial & listing details
- Price per square foot: $169/sqft
- Tax assessed value: $283,175
- Annual tax amount: $10,736
- Date on market: 8/25/2026
- Listing terms: Cash,VA Loan,Conventional
- Electric utility on property: Yes
- Road surface type: Paved
Estimated market value
$660,100
$627,000 - $693,000
$3,758/mo
Price history
| Date | Event | Price |
|---|---|---|
| 8/26/2026 | Price change | $675,000-2%$169/sqft |
Source:  MichRIC #26039289 Report a problem MichRIC #26039289 Report a problem | ||
| 8/25/2026 | Listed for sale | $689,000$172/sqft |
Source: MichRIC #26039289 Report a problem | ||
| 8/14/2026 | Pending sale | $689,000$172/sqft |
Source: MichRIC #26039289 Report a problem | ||
| 7/30/2026 | Listed for sale | $689,000+30%$172/sqft |
Source: MichRIC #26039289 Report a problem | ||
| 5/23/2018 | Sold | $530,000$132/sqft |
Source: MichRIC #18014645 Report a problem | ||
| 4/19/2018 | Pending sale | $530,000$132/sqft |
Source: CENTURY 21 Affiliated #18014645 Report a problem | ||
| 4/16/2018 | Listed for sale | $530,000-2.8%$132/sqft |
Source: CENTURY 21 Affiliated #18014645 Report a problem | ||
| 1/1/2018 | Listing removed | $545,500$136/sqft |
Source: Kalamazoo #17022324 Report a problem | ||
| 5/15/2017 | Listed for sale | $545,500$136/sqft |
Source: Keller Williams Kalamazoo Market Center #17022324 Report a problem | ||
Public tax history
| Year | Property taxes | Tax assessment |
|---|---|---|
| 2025 | $10,436 +6% | $333,900 -0.9% |
| 2024 | $9,848 | $337,000 +11.4% |
| 2023 | -- | $302,500 +17.1% |
| 2022 | -- | $258,300 +8.1% |
| 2021 | -- | $239,000 +3.9% |
| 2020 | -- | $230,000 +2.1% |
| 2018 | -- | $225,200 -8.2% |
| 2017 | -- | $245,300 +2.6% |
| 2016 | -- | $239,200 +19.7% |
| 2015 | -- | $199,900 |
| 2014 | -- | $199,900 +1.6% |
| 2013 | -- | $196,800 +9.5% |
| 2012 | -- | $179,700 -15.7% |
| 2011 | -- | $213,100 +7% |
| 2010 | -- | $199,200 |
| 2009 | -- | $199,200 -13.9% |
| 2008 | -- | $231,300 +20.5% |
| 2004 | -- | $191,900 +0.8% |
| 2003 | -- | $190,300 +1.8% |
| 2002 | -- | $186,900 +1053.7% |
| 2001 | -- | $16,200 |
Find assessor info on the county website
Monthly payment
Est. payment
Payment breakdown
Explore the cost of this home by adjusting the details. Changes won't be saved.Climate risks
Neighborhood: 49009
Nearby schools
Schools provided by the listing agent
- Elementary: Prairie Ridge Elementary School
- Middle: Linden Grove Middle School
Source: MichRIC. This data may not be complete. We recommend contacting the local school district to confirm school assignments for this home.
Similar homes
- $669,9004 bd4 ba4.1k sqft1720 Breezy Point Ln, Kalamazoo, MI 49009For Sale

 MLS ID #26040151, Dave A Schnelker, Berkshire Hathaway HomeServices MI. MichRIC
 - $717,0005 bd4 ba3.2k sqft6390 Shugarbush Trl, Kalamazoo, MI 49009For Sale
 MLS ID #26043595, Chris T Adrian, Adrian Real Estate. MichRIC
 - $665,0006 bd5 ba4k sqft5162 Tillman St, Kalamazoo, MI 49009For Sale
 MLS ID #26045611, Ellen Jarl, Chuck Jaqua, REALTOR. MichRIC
 - $674,9006 bd4 ba4k sqft5284 Tillman St, Kalamazoo, MI 49009For Sale
 MLS ID #26042110, Michelle A Bennett-Siwula, Five Star Real Estate. MichRIC
 - $665,0004 bd4 ba3.6k sqft8120 Glenwynd Dr, Kalamazoo, MI 49009For SaleMLS ID #26033925, JoAnne Potts, Chuck Jaqua, REALTOR. MichRIC
- $712,0004 bd4 ba4.4k sqft9600 Andes Ave, Kalamazoo, MI 49009For SaleMLS ID #26039652, JoAnne Potts, Chuck Jaqua, REALTOR. MichRIC
- $589,9004 bd4 ba4k sqft10592 W M Ave, Kalamazoo, MI 49009For SaleMLS ID #26045779, Kevin M Yoder, LPT Realty. MichRIC
- $644,9005 bd4 ba4.5k sqft6420 Palomino Park, Kalamazoo, MI 49009For SaleMLS ID #26030657, Philip N Copeland, Grey House Market Real Estate. MichRIC
- $520,0005 bd3 ba3.8k sqft4071 S 7th St, Kalamazoo, MI 49009For SaleMLS ID #26042681, Matthew Money, D Mottl Realty Group LLC. MichRIC
- $734,7506 bd5 ba5.6k sqft9354 Stratford Woods Trl, Kalamazoo, MI 49009For SaleMLS ID #26041801, Tim Brent, eXp Realty LLC. MichRIC
- $525,0004 bd3 ba3.4k sqft351 W Ridge Cir, Kalamazoo, MI 49009For SaleMLS ID #26039649, JoAnne Potts, Chuck Jaqua, REALTOR. MichRIC
- $675,0005 bd4 ba3.5k sqft24226 Hemingway St, Mattawan, MI 49071For SaleMLS ID #26039531, Blaine R Allen, BHG Connections-Lawton. MichRIC
- $475,0005 bd4 ba2.9k sqft9808 Oak Forest Cir, Kalamazoo, MI 49009For SaleMLS ID #26043877, Chris T Adrian, Adrian Real Estate. MichRIC
- $519,9993 bd2 ba3.5k sqft22727 Sunset Dr, Kalamazoo, MI 49009For SaleMLS ID #26039999, Nico Lopez, eXp Realty LLC. MichRIC
- $515,0003 bd3 ba2.7k sqft368 Summerset Dr, Kalamazoo, MI 49009For SaleMLS ID #26044916, Chere Hildabrand, Five Star Real Estate (M6). MichRIC
- $550,0005 bd4 ba5.5k sqft7625 Timberview Ave, Kalamazoo, MI 49009For SaleMLS ID #26007701, Christine A Hadden, Chuck Jaqua, REALTOR. MichRIC
- $470,0005 bd4 ba3.6k sqft6018 Waters Ridge Ct, Kalamazoo, MI 49009For SaleMLS ID #26045091, Bryan Royal, ERA Reardon Realty. MichRIC
- $499,0003 bd3 ba2.4k sqft7928 Spring Hvn, Kalamazoo, MI 49009For SaleMLS ID #26037603, Chris T Adrian, Adrian Real Estate. MichRIC
- $490,0004 bd3 ba2.3k sqft1288 Oshtemo Trce, Kalamazoo, MI 49009For SaleMLS ID #26036975, Ashley E Sayles, Berkshire Hathaway HomeServices MI. MichRIC
