Skip main navigation
Sold for $675,000
  • $675,000

    2980 Long Way, Easton, PA 18040

    4beds
    3,336sqft
    Single Family Residence
    Built in 2006
    0.48 Acres Lot
    $735,500 Zestimate®
    $202/sqft
    $3,860 Estimated rent

    Home value

    $735,500

    $699,000 - $772,000

    $3,860/mo

    Zestimate® history
    Loading
    Loading...

    Owner options

    List your home for rent

    $3,860/mo

    Rent Zestimate®

    Find your next renter with Zillow Rental Manager. Plus, with online applications, you can quickly screen prospective tenants – for free.

    Learn more

    $3,860/mo

    Rent Zestimate®

    Refinance and save

    $4,396/mo

    Est. payment

    Refinancing to a lower rate could help reduce your monthly payments and save thousands over the life of the loan.

    See today's rates

    $4,396/mo

    Est. payment

    Explore your selling options

    Work with a Zillow partner agent

    Leverage their expertise and Zillow's premium Showcase listings to get your home seen by more buyers.

    Get started

    List with your own agent

    Get your home in front of millions of buyers by listing it on Zillow.

    Learn how to do it

    Sell it yourself

    Take full control of how buyers see your home on Zillow by listing For Sale by Owner (FSBO).

    List your home

    What's special

    Pool partiesHalf bathroomClose to major highwaysLarge unfinished spaceLarge family roomExtra living spaceNewly updated kitchen
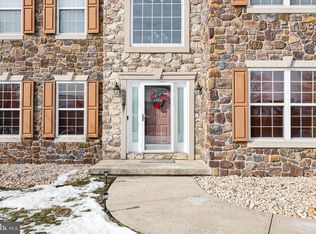
    Welcome to 2980 Long Way, where your dream home awaits! This beautiful house in Forks Township is perfect for those who love entertaining. It features bright and spacious living areas, a newly updated kitchen with a pantry and spacious island, and a large family room complete with a cozy gas fireplace. Additionally, there is a dining room, a half bathroom, a convenient first-floor laundry room, and a large 2-car garage. The finished basement provides even more room for guests, with a wet bar and additional finished space for a gym, office, or craft room. Upstairs, the luxurious primary bedroom features two walk-in closets and an ensuite bathroom with a jetted soaking tub, while three additional bedrooms and an office area provide ample space for family and friends. Potential for extra living space on the 3rd floor with a large unfinished space. Outside, the covered patio with stamped concrete and the inground saltwater heated pool is perfect for hosting summer barbecues and pool parties. It also features a newer HVAC system and is close to major highways, shopping, restaurants, and everything the Lehigh Valley offers! Don't miss the chance to make this wonderful home yours!

    Zillow last checked:

    Listing updated:

    Listed by:

    Aubrey M. Martenis 610-737-5833,

    BHHS Fox & Roach Bethlehem

    Bought with:

    Lisa C. Herman, RS323526

    IronValley RE of Lehigh Valley

    Source: GLVR,MLS#: 733644MLS LogoOriginating MLS: Lehigh Valley MLS

    Facts & features

    Interior

    Bedrooms & bathrooms
    • Bedrooms: 4
    • Bathrooms: 3
    • Full bathrooms: 2
    • 1/2 bathrooms: 1
    Heating
    • Forced Air, Gas
    Cooling
    • Central Air, Ceiling Fan(s)
    Appliances
    • Included: Dishwasher, Disposal, Gas Dryer, Gas Oven, Gas Range, Gas Water Heater, Microwave, Refrigerator, Washer
    • Laundry: Gas Dryer Hookup, Main Level
    Features
    • Attic, Wet Bar, Breakfast Area, Cathedral Ceiling(s), Dining Area, Separate/Formal Dining Room, Entrance Foyer, Eat-in Kitchen, High Ceilings, Home Office, Kitchen Island, Storage, Vaulted Ceiling(s), Walk-In Closet(s)
    • Flooring: Carpet, Hardwood, Tile
    • Basement: Egress Windows,Finished,Rec/Family Area
    • Has fireplace: Yes
    • Fireplace features: Family Room, Gas Log
    Interior area
    • Total interior livable area: 3,336 sqft
    • Finished area above ground: 2,514
    • Finished area below ground: 822

    Property

    Parking
    • Total spaces: 2
    • Parking features: Attached, Driveway, Garage, Off Street, On Street, Garage Door Opener
    • Attached garage spaces: 2
    • Has uncovered spaces: Yes
    Features
    • Stories: 3
    • Patio & porch: Covered, Patio, Porch
    • Exterior features: Fence, Pool, Porch, Patio, Shed
    • Has private pool: Yes
    • Pool features: In Ground
    • Fencing: Yard Fenced
    • Has view: Yes
    • View description: Valley
    Lot
    • Size: 0.47 Acres
    • Features: Flat
    Details
    • Additional structures: Shed(s)
    • Parcel number: K9 27A1624 0311
    • Zoning: R-12-MEDIUM DENSITY RESID
    • Special conditions: None

    Construction

    Type & style
    • Home type: SingleFamily
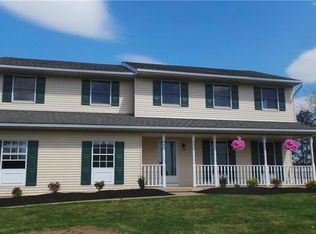
    • Architectural style: Colonial
    • Property subtype: Single Family Residence
    Materials
    • Stone Veneer, Vinyl Siding
    • Roof: Asphalt,Fiberglass
    Condition
    • Year built: 2006

    Utilities & green energy

    • Sewer: Grinder Pump, Public Sewer
    • Water: Public

    Community & neighborhood

    Location
    • Region: Easton
    • Subdivision: Lambert Estates

    Other

    Other facts
    • Listing terms: Cash,Conventional,FHA,VA Loan
    • Ownership type: Fee Simple

    Price history

    DateEventPrice
    5/22/2024Sold$675,000-3.6%$202/sqft
    Source: GLVR #733644 Report a problem
    4/18/2024Pending sale$699,900$210/sqft
    Source: GLVR #733644 Report a problem
    4/14/2024Price change$699,900-1.4%$210/sqft
    Source: GLVR #733644 Report a problem
    4/11/2024Listed for sale$709,900$213/sqft
    Source: GLVR #733644 Report a problem
    4/5/2024Pending sale$709,900$213/sqft
    Source: GLVR #733644 Report a problem
    4/4/2024Price change$709,900-1.4%$213/sqft
    Source: GLVR #733644 Report a problem
    3/25/2024Listed for sale$719,900$216/sqft
    Source: GLVR #733644 Report a problem
    3/4/2024Pending sale$719,900$216/sqft
    Source: GLVR #733644 Report a problem
    2/29/2024Listed for sale$719,900+136%$216/sqft
    Source: GLVR #733644 Report a problem
    7/6/2011Sold$305,000-4.7%$91/sqft
    Source: Public Record Report a problem
    3/30/2011Listed for sale$319,900-19.1%$96/sqft
    Source: Weichert Realtors #406415 Report a problem
    3/29/2006Sold$395,500$119/sqft
    Source: Public Record Report a problem

    Public tax history

    YearProperty taxesTax assessment
    2025$10,832 +1.7%$121,500
    2024$10,646 +1.5%$121,500
    2023$10,484 $121,500
    2022$10,484 +631.3%$121,500
    2021$1,434 $121,500
    2020$1,434 +7.1%$121,500 +7.1%
    2018$1,338 $113,400
    2017-- $113,400
    2016-- $113,400
    2015-- $113,400
    2014-- $113,400
    2013-- $113,400
    2012-- $113,400
    2011-- $113,400
    2010-- $113,400

    Find assessor info on the county website

    Neighborhood: Chestnut Hill

    Nearby schools

    GreatSchools rating
    Schools provided by the listing agent
    • Elementary: Shawnee
    • Middle: Easton
    • High: Easton
    • District: Easton

    Source: GLVR. This data may not be complete. We recommend contacting the local school district to confirm school assignments for this home.

    Get a cash offer in 3 minutes
    Find out how much your home could sell for in as little as 3 minutes with a no-obligation cash offer.
    Estimated market value
    $735,500
    Get a cash offer in 3 minutes
    Find out how much your home could sell for in as little as 3 minutes with a no-obligation cash offer.
    Estimated market value
    $735,500