Welcome to 2980 Marine Grass Drive in the charming community of Berry Bay located in Wimauma, Florida! This stunning popular floorplan "Mira Lago" boasts a 5-bedroom, 4-bathroom home is now available for sale, offering a spacious and luxurious living experience. The Master Bedroom Balcony says it all!! Situated in a newly constructed neighborhood and built by M/I Homes, this 2-story gem is perfect for families seeking modern comforts and a convenient location. Spanning an impressive 3,531 square feet, this property boasts a spacious layout that provides ample room for relaxation, work, and entertainment. The open concept design seamlessly blends the living, dining, and kitchen areas, creating a welcoming and inclusive space. The kitchen features sleek countertops, high-end appliances, and plenty of storage space, making it a dream for home chefs and those who love to entertain. The property features 4 bathrooms, ensuring that everyone has their own space to get ready and start the day efficiently. Each bathroom is meticulously designed to combine style and functionality. All 5 bedrooms are generously sized, providing a peaceful retreat after a long day. Whether you need an extra room for guests, a home office, or a playroom, this house has you covered. The versatility of the layout allows you to customize the space to suit your unique needs and preferences. Outside, the property offers a range of outdoor amenities, perfect for enjoying the Florida sunshine. From a private backyard to a serene patio area, there are plenty of spaces for outdoor entertaining, gardening, or simply relaxing with a good book. Wimauma is a vibrant community with a rich cultural heritage and a variety of recreational opportunities. The neighborhood is conveniently located near major highways, ensuring easy access to shopping centers, restaurants, and entertainment options. With its proximity to the city, this property offers the best of both worlds – a peaceful suburban setting with urban conveniences just a short drive away. In addition to its picturesque location, this house provides two designated parking spaces, ensuring comfort and convenience for you and your guests.
Sold for $570,000
$570,000
2980 MARINE GRASS DRIVE, WIMAUMA, FL 33598
5beds
3,531sqft
Single Family Residence
Built in 2024
6,000 Square Feet Lot
$465,500 Zestimate®
$161/sqft
$3,154 Estimated rent
Home value
$465,500
$438,000 - $498,000
$3,154/mo
Zestimate® history
Owner options
List your home for rent
$3,154/mo
Rent Zestimate®
Find your next renter with Zillow Rental Manager. Plus, with online applications, you can quickly screen prospective tenants – for free.
$3,154/mo
Rent Zestimate®
Refinance and save
$3,951/mo
Est. payment
Refinancing to a lower rate could help reduce your monthly payments and save thousands over the life of the loan.
$3,951/mo
Est. payment
Explore your selling options
Work with a Zillow partner agent
Leverage their expertise and Zillow's premium Showcase listings to get your home seen by more buyers.
Get startedList with your own agent
Get your home in front of millions of buyers by listing it on Zillow.
Learn how to do itSell it yourself
Take full control of how buyers see your home on Zillow by listing For Sale by Owner (FSBO).
List your homeWhat's special
Zillow last checked:
Listing updated:
Listed by:
Marshall Gray 813-331-6001,
M/I HOMES 813-918-4197
Bought with:
Matthew Redmer
WE GIVE REALTY, LLC
Source: Stellar MLS,MLS#: T3517866 Originating MLS: Pinellas Suncoast
Originating MLS: Pinellas Suncoast
Facts & features
Interior
Bedrooms & bathrooms
- Bedrooms: 5
- Bathrooms: 4
- Full bathrooms: 4
Primary bedroom
- Features: Walk-In Closet(s)
- Level: Second
- Dimensions: 12.5x21.1
Bedroom 2
- Features: Walk-In Closet(s)
- Level: Second
- Dimensions: 10.8x13.4
Bedroom 3
- Features: Walk-In Closet(s)
- Level: Second
- Dimensions: 12.4x12.1
Bedroom 4
- Features: Built-in Closet
- Level: Second
- Dimensions: 12.5x11
Bedroom 5
- Features: Built-in Closet
- Level: First
- Dimensions: 12x12.2
Dining room
- Level: First
- Dimensions: 11.7x12.4
Game room
- Level: Second
- Dimensions: 19.1x17.1
Kitchen
- Level: First
- Dimensions: 12.2x15
Living room
- Level: First
- Dimensions: 13.11x21.6
Heating
- Central
Cooling
- Central Air
Appliances
- Included: Dishwasher, Disposal, Dryer, Microwave, Range, Washer
- Laundry: Inside
Features
- Open Floorplan, Pest Guard System, PrimaryBedroom Upstairs, Tray Ceiling(s), Walk-In Closet(s)
- Flooring: Carpet, Ceramic Tile, Laminate
- Windows: Window Treatments
- Has fireplace: No
Interior area
- Total structure area: 3,531
- Total interior livable area: 3,531 sqft
Property
Parking
- Total spaces: 3
- Parking features: Garage - Attached
- Attached garage spaces: 3
Features
- Levels: Two
- Stories: 2
- Exterior features: Irrigation System, Sidewalk
Lot
- Size: 6,000 Square Feet
- Features: Landscaped
Details
- Parcel number: U303220C8700000000083.0
- Zoning: RES
- Special conditions: None
Construction
Type & style
- Home type: SingleFamily
- Property subtype: Single Family Residence
Materials
- Block, Stucco
- Foundation: Slab
- Roof: Shingle
Condition
- Completed
- New construction: Yes
- Year built: 2024
Details
- Builder model: Mira Lago
- Builder name: M/I Homes
Utilities & green energy
- Sewer: Public Sewer
- Water: Public
- Utilities for property: Cable Available
Community & HOA
Community
- Features: Clubhouse, Park, Playground, Pool
- Pet fee: $0 monthly
- Subdivision: BERRY BAY
HOA
- Has HOA: Yes
- HOA fee: $8 monthly
- HOA name: Inframark- Jara Santiago
- HOA phone: 813-991-1116
Location
- Region: Wimauma
Financial & listing details
- Price per square foot: $161/sqft
- Tax assessed value: $446,121
- Annual tax amount: $3,834
- Date on market: 4/10/2024
- Cumulative days on market: 136 days
- Listing terms: Cash,Conventional,FHA,VA Loan
- Ownership: Fee Simple
- Total actual rent: 0
- Road surface type: Paved
Price history
| Date | Event | Price |
|---|---|---|
| 12/2/2024 | Listing removed | $3,600$1/sqft |
Source: Stellar MLS #TB8310659 Report a problem | ||
| 10/30/2024 | Price change | $3,600-2.7%$1/sqft |
Source: Stellar MLS #TB8310659 Report a problem | ||
| 10/19/2024 | Price change | $3,700-2.6%$1/sqft |
Source: Stellar MLS #TB8310659 Report a problem | ||
| 10/7/2024 | Listed for rent | $3,800$1/sqft |
Source: Stellar MLS #TB8310659 Report a problem | ||
| 9/25/2024 | Sold | $570,000-1.7%$161/sqft |
Source:  Stellar MLS #T3517866 Report a problem Stellar MLS #T3517866 Report a problem | ||
| 8/26/2024 | Pending sale | $579,990$164/sqft |
Source: Stellar MLS #T3517866 Report a problem | ||
| 8/15/2024 | Price change | $579,990-1.7%$164/sqft |
Source:  M/I Homes Report a problem M/I Homes Report a problem | ||
| 7/23/2024 | Price change | $589,990-1.7%$167/sqft |
Source: Stellar MLS #T3517866 Report a problem | ||
| 7/1/2024 | Price change | $599,990+1.7%$170/sqft |
Source: Stellar MLS #T3517866 Report a problem | ||
| 6/28/2024 | Price change | $589,990-1.7%$167/sqft |
Source: Stellar MLS #T3517866 Report a problem | ||
| 6/10/2024 | Price change | $599,990+0.7%$170/sqft |
Source: Stellar MLS #T3517866 Report a problem | ||
| 6/6/2024 | Price change | $595,990-0.7%$169/sqft |
Source: Stellar MLS #T3517866 Report a problem | ||
| 5/1/2024 | Price change | $599,990-3.7%$170/sqft |
Source: M/I Homes Report a problem | ||
| 3/2/2024 | Price change | $622,990-2.4%$176/sqft |
Source: M/I Homes Report a problem | ||
| 1/27/2024 | Price change | $638,380+0%$181/sqft |
Source: M/I Homes Report a problem | ||
| 11/30/2023 | Listed for sale | $638,160$181/sqft |
Source: M/I Homes Report a problem | ||
Public tax history
| Year | Property taxes | Tax assessment |
|---|---|---|
| 2025 | $12,571 +192.1% | $446,121 +1% |
| 2024 | $4,304 +12.2% | $441,621 +881.4% |
| 2023 | $3,834 +33.8% | $45,000 +650% |
| 2022 | $2,866 | $6,000 |
Find assessor info on the county website
Neighborhood: 33598
Nearby homes
- $493,000-- bd3 ba3.5k sqft2984 Marine Grass Dr, Wimauma, FL 33598Sold
- $524,9005 bd3 ba3.5k sqft2990 Marine Grass Dr, Wimauma, FL 33598Sold
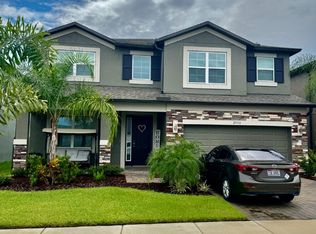
- $443,1103 bd2 ba1.8k sqft2964 Marine Grass Dr, Wimauma, FL 33598Sold

- $436,2904 bd3 ba2.3k sqft2981 Marine Grass Dr, Wimauma, FL 33598Sold
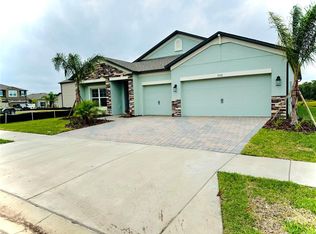
- $385,0005 bd4 ba3.1k sqft5092 Bromeliad Ave, Wimauma, FL 33598Sold
- $651,6105 bd3 ba3.5k sqft2973 Marine Grass Dr, Wimauma, FL 33598Sold
- $417,9904 bd3 ba2.2k sqft3125 Marine Grass Dr, Wimauma, FL 33598Sold
- $527,490-- bd4 ba3.5k sqft3004 Marine Grass Dr, Wimauma, FL 33598Sold
Nearby schools
GreatSchools rating
- 4/10Reddick Elementary SchoolGrades: PK-5Distance: 3.3 mi
- 2/10Shields Middle SchoolGrades: 6-8Distance: 5.1 mi
- NAAmi Kids YesGrades: 6-12Distance: 1.6 mi
Schools provided by the listing agent
- Elementary: Reddick Elementary School
- Middle: Shields-HB
- High: Sumner High School
Source: Stellar MLS. This data may not be complete. We recommend contacting the local school district to confirm school assignments for this home.
Get a cash offer in 3 minutes
Find out how much your home could sell for in as little as 3 minutes with a no-obligation cash offer.
Estimated market value
$465,500
Get a cash offer in 3 minutes
Find out how much your home could sell for in as little as 3 minutes with a no-obligation cash offer.
Estimated market value
$465,500
- Florida
- Hillsborough County
- Wimauma
- 33598
- 2980 MARINE GRASS DRIVE
Nearby cities
Nearby zip codes
Other Wimauma Topics
