SELLER REQUEST OFFER DEADLINE SUNDAY, MAY 26th @ NOON. SELLER DECISION BY EARLY SUNDAY EVENING. Come and see this wonderful Westlake colonial home. Has been very lovingly cared for over the past 19 years! The house boasts over 2500 sq ft above grade not counting the finished basement. Nice size rooms throughout……living room and dining rooms nicely painted, with newer carpets throughout the house. Family room with built in shelves, gas fireplace (could be wood burning), beamed ceilings,and lovely bay window. Eat in kitchen with newer ceramic flooring from foyer throughout eat in kitchen, laundry room and half bath. Built in desk area. Plenty of counter and cabinet space. Three season porch with ceiling fan and newer carpet. Laundry room off the garage with washer and dryer, half bath and closet. Upstairs you have three good size bedrooms along with an office (could be (was) 4th bedroom) with complete work station built ins. Walk in attic/storage and also walk up attic. Main bath boasts newer light fixture, faucets and freshly painted. New carpets throughout the second floor. Master bedroom has his and hers closets, mounted TV can stay. Master bath has newer light fixture, faucet and vanity. Basement has finished area with drywall, carpets and wet bar area. Other area is semi -finished with carpet. 4 distinct storage areas plus a large work room with work benches that all can stay!!! Outside there is a shed and patio area for your summer time outdoor cookouts. There is a wonderful front porch and sand stone entry way. Many unique features to this home. Great location….dead end street. List of updates are available in MLS supplements. Seller is offering home warranty.
Closed
$440,550
2980 Meadow Ln, Westlake, OH 44145
4beds
3,753sqft
Single Family Residence
Built in 1978
0.36 Acres Lot
$500,100 Zestimate®
$117/sqft
$3,845 Estimated rent
Home value
$500,100
$475,000 - $525,000
$3,845/mo
Zestimate® history
Owner options
List your home for rent
$3,845/mo
Rent Zestimate®
Find your next renter with Zillow Rental Manager. Plus, with online applications, you can quickly screen prospective tenants – for free.
$3,845/mo
Rent Zestimate®
Refinance and save
$3,109/mo
Est. payment
Refinancing to a lower rate could help reduce your monthly payments and save thousands over the life of the loan.
$3,109/mo
Est. payment
Explore your selling options
Work with a Zillow partner agent
Leverage their expertise and Zillow's premium Showcase listings to get your home seen by more buyers.
Get startedList with your own agent
Get your home in front of millions of buyers by listing it on Zillow.
Learn how to do itSell it yourself
Take full control of how buyers see your home on Zillow by listing For Sale by Owner (FSBO).
List your homeWhat's special
Zillow last checked:
Listing updated:
Listed by:
Judy Nupp judynupp@howardhanna.com216-337-0247,
Howard Hanna
Bought with:
Ivana Carson, 339404
Keller Williams Elevate
Source: MLS Now,MLS#: 5038996Originating MLS: Akron Cleveland Association of REALTORS
Facts & features
Interior
Bedrooms & bathrooms
- Bedrooms: 4
- Bathrooms: 3
- Full bathrooms: 2
- 1/2 bathrooms: 1
- Main level bathrooms: 1
Primary bedroom
- Description: Flooring: Carpet
- Features: Window Treatments
- Level: Second
- Dimensions: 15 x 12
Bedroom
- Description: Flooring: Carpet
- Features: Window Treatments
- Level: Second
- Dimensions: 15 x 10
Bedroom
- Description: Flooring: Carpet
- Features: Window Treatments
- Level: Second
- Dimensions: 14 x 11
Dining room
- Description: Flooring: Carpet
- Features: Window Treatments
- Level: First
- Dimensions: 13 x 13
Eat in kitchen
- Description: Flooring: Luxury Vinyl Tile,Tile
- Features: Built-in Features, Laminate Counters, Window Treatments
- Level: First
- Dimensions: 23 x 13
Entry foyer
- Description: Flooring: Luxury Vinyl Tile,Tile
- Level: First
- Dimensions: 12 x 10
Family room
- Description: Flooring: Carpet
- Features: Beamed Ceilings, Bookcases, Built-in Features, Fireplace, Natural Woodwork, Window Treatments
- Level: First
- Dimensions: 21 x 13
Living room
- Description: Flooring: Carpet
- Features: Window Treatments
- Level: First
- Dimensions: 17 x 13
Office
- Description: Flooring: Carpet
- Features: Bookcases, Built-in Features, Window Treatments
- Level: Second
- Dimensions: 11 x 11
Other
- Description: Flooring: Carpet
- Level: Lower
- Dimensions: 19 x 15
Recreation
- Description: Flooring: Carpet
- Features: Wet Bar
- Level: Lower
- Dimensions: 25 x 16
Sunroom
- Description: Flooring: Carpet
- Level: First
- Dimensions: 12 x 11
Workshop
- Features: Central Vacuum
- Level: Lower
- Dimensions: 23 x 12
Heating
- Forced Air
Cooling
- Central Air, Ceiling Fan(s)
Appliances
- Included: Dryer, Dishwasher, Disposal, Humidifier, Microwave, Range, Refrigerator, Washer
- Laundry: Washer Hookup, Electric Dryer Hookup, Main Level, Laundry Room
Features
- Wet Bar, Bookcases, Built-in Features, Ceiling Fan(s), Crown Molding, Cathedral Ceiling(s), Dry Bar, Double Vanity, Entrance Foyer, Eat-in Kitchen, His and Hers Closets, Laminate Counters, Multiple Closets, Pantry, Storage, Track Lighting
- Windows: Blinds, Bay Window(s), Shutters
- Basement: Full,Finished,Interior Entry,Concrete,Partially Finished,Storage Space,Sump Pump
- Number of fireplaces: 1
- Fireplace features: Family Room, Gas, Glass Doors, Gas Log, Gas Starter, Masonry, Wood Burning
Interior area
- Total structure area: 3,753
- Total interior livable area: 3,753 sqft
- Finished area above ground: 2,516
- Finished area below ground: 1,237
Property
Parking
- Parking features: Attached, Covered, Direct Access, Driveway, Electricity, Enclosed, Garage Faces Front, Garage, Garage Door Opener, Inside Entrance, Kitchen Level, Storage
- Attached garage spaces: 2
Features
- Levels: Two
- Stories: 2
- Patio & porch: Rear Porch, Covered, Enclosed, Front Porch, Glass Enclosed, Patio, Porch, Screened
- Exterior features: Gas Grill, Lighting
Lot
- Size: 0.36 Acres
- Dimensions: 88 x 178
- Features: Back Yard, Dead End, Rectangular Lot, Few Trees
Details
- Additional structures: Outbuilding, Shed(s), Storage
- Parcel number: 21530120
Construction
Type & style
- Home type: SingleFamily
- Architectural style: Colonial
- Property subtype: Single Family Residence
Materials
- Concrete, Vinyl Siding
- Foundation: Block
- Roof: Asphalt,Fiberglass
Condition
- Updated/Remodeled
- Year built: 1978
Details
- Warranty included: Yes
Utilities & green energy
- Sewer: Public Sewer
- Water: Public
Community & HOA
Community
- Security: Smoke Detector(s)
HOA
- Has HOA: No
Location
- Region: Westlake
Financial & listing details
- Price per square foot: $117/sqft
- Tax assessed value: $338,400
- Annual tax amount: $6,201
- Date on market: 5/23/2024
- Cumulative days on market: 5 days
- Listing agreement: Exclusive Right To Sell
- Listing terms: Cash,Conventional
Price history
| Date | Event | Price |
|---|---|---|
| 6/21/2024 | Sold | $440,550+3.7%$117/sqft |
Source: MLS Now #5038996 Report a problem | ||
| 5/28/2024 | Pending sale | $425,000$113/sqft |
Source: MLS Now #5038996 Report a problem | ||
| 5/23/2024 | Listed for sale | $425,000+57.4%$113/sqft |
Source: MLS Now #5038996 Report a problem | ||
| 2/16/2005 | Sold | $270,000+20.6%$72/sqft |
Source: Public Record Report a problem | ||
| 7/22/1999 | Sold | $223,900$60/sqft |
Source: Public Record Report a problem | ||
Public tax history
| Year | Property taxes | Tax assessment |
|---|---|---|
| 2025 | $5,556 -1% | $118,440 |
| 2024 | $5,611 -4.2% | $118,440 +12% |
| 2023 | $5,859 +1.6% | $105,740 |
| 2022 | $5,765 -0.1% | $105,740 |
| 2021 | $5,773 -0.9% | $105,740 +8% |
| 2020 | $5,826 +0.7% | $97,900 |
| 2019 | $5,788 +1.2% | $97,900 |
| 2018 | $5,721 -36% | $97,900 +4.5% |
| 2017 | $8,934 +46.2% | $93,700 |
| 2016 | $6,109 | $93,700 |
| 2015 | $6,109 -30.3% | $93,700 +3% |
| 2014 | $8,760 +56.5% | $90,970 |
| 2013 | $5,598 -28.3% | $90,970 |
| 2012 | $7,808 -5.7% | $90,970 +1.3% |
| 2011 | $8,279 +56.7% | $89,780 |
| 2010 | $5,283 +6.1% | $89,780 |
| 2009 | $4,977 -1.3% | $89,780 -5% |
| 2008 | $5,041 +2.2% | $94,500 |
| 2007 | $4,935 -0.2% | $94,500 |
| 2006 | $4,943 +30.3% | $94,500 +22.6% |
| 2005 | $3,795 -1.5% | $77,070 |
| 2004 | $3,852 +0.7% | $77,070 |
| 2003 | $3,826 +7.7% | $77,070 +9% |
| 2002 | $3,552 -43.6% | $70,700 |
| 2001 | $6,299 +1.6% | $70,700 +1.7% |
| 2000 | $6,200 | $69,510 |
Find assessor info on the county website
Neighborhood: 44145
Nearby homes
- $412,3004 bd2 ba2.6k sqft2996 Meadow Ln, Westlake, OH 44145Off Market
- $445,9005 bd2 ba2.6k sqft2964 Meadow Ln, Westlake, OH 44145Off Market
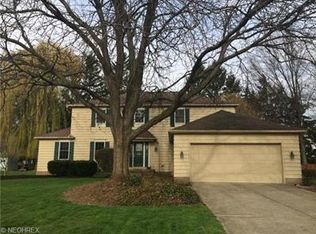
- $396,3004 bd2 ba2.3k sqft3012 Meadow Ln, Westlake, OH 44145Off Market
- $447,5004 bd2 ba2.2k sqft2948 Meadow Ln, Westlake, OH 44145Off Market
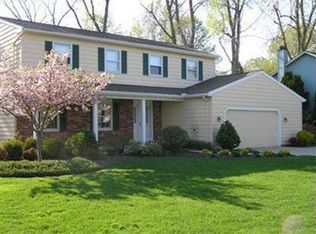
- $435,0004 bd2 ba2.4k sqft2979 Meadow Ln, Westlake, OH 44145Off Market
- $413,5004 bd2 ba2.4k sqft2965 Meadow Ln, Westlake, OH 44145Off Market
- $463,1004 bd2 ba2.9k sqft3028 Meadow Ln, Westlake, OH 44145Off Market
- $238,8002 bd1 ba900 sqft2965 Columbia Rd, Westlake, OH 44145Off Market
Nearby schools
GreatSchools rating
- 8/10Bassett Elementary SchoolGrades: PK-4Distance: 1.3 mi
- 8/10Lee Burneson Middle SchoolGrades: 7-8Distance: 1.5 mi
- 8/10Westlake High SchoolGrades: 9-12Distance: 1.8 mi
Schools provided by the listing agent
- District: Westlake CSD - 1832
Source: MLS Now. This data may not be complete. We recommend contacting the local school district to confirm school assignments for this home.
Get a cash offer in 3 minutes
Find out how much your home could sell for in as little as 3 minutes with a no-obligation cash offer.
Estimated market value
$500,100
Get a cash offer in 3 minutes
Find out how much your home could sell for in as little as 3 minutes with a no-obligation cash offer.
Estimated market value
$500,100
- Ohio
- Cuyahoga County
- Westlake
- 44145
- 2980 Meadow Ln
Nearby cities
Nearby zip codes
Other Westlake Topics
