Skip main navigation
ActiveErrorPrice cut: $50K (6/9)
$1,075,000
4beds
3baths
3,473sqft

2980 NW Lucus Ct, Bend, OR 97703

4beds
3baths
3,473sqft
Single family residence
Built in 2004
0.29 Acres
2 Attached garage spaces
$310 price/sqft
$22/mo HOA

What's special

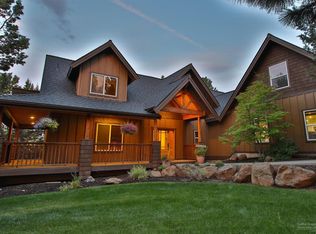
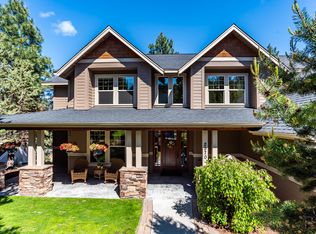
Back on the market at no fault of the seller! Impeccably maintained 4 bedroom, 3 bath home conveniently located within Bend's sought-after Awbrey Butte neighborhood. The heart of the home is a grand great room, anchored by a stunning 14-foot chiseled marble fireplace. The kitchen offers granite countertops, an 8-foot island, ...

238 days
|
622
|
24
|
Source: Oregon Datashare,MLS#: 220211607MLS Logo
Travel times

Living Room

Kitchen

Primary Bedroom

Zillow last checked:

Listing updated:

Listed by:

John L Scott Bend 541-317-0123

Source: Oregon Datashare,MLS#: 220211607MLS Logo

Facts & features

Interior

Bedrooms & bathrooms
  • Bedrooms: 4
  • Bathrooms: 3
Heating
  • Electric, Forced Air, Natural Gas, Wall Furnace
Cooling
  • Central Air
Appliances
  • Included: Dishwasher, Disposal, Dryer, Microwave, Oven, Range, Range Hood, Refrigerator, Washer
Features
  • Bidet, Breakfast Bar, Built-in Features, Ceiling Fan(s), Double Vanity, Dry Bar, Enclosed Toilet(s), Fiberglass Stall Shower, Granite Counters, Kitchen Island, Linen Closet, Open Floorplan, Pantry, Primary Downstairs, Shower/Tub Combo, Smart Thermostat, Soaking Tub, Solar Tube(s), Stone Counters, Tile Counters, Tile Shower, Vaulted Ceiling(s), Walk-In Closet(s), Wired for Data, Wired for Sound
  • Flooring: Carpet, Tile
  • Windows: Double Pane Windows, Vinyl Frames
  • Basement: Daylight,Finished
  • Has fireplace: Yes
  • Fireplace features: Gas, Great Room
  • Common walls with other units/homes: No Common Walls,No One Above,No One Below
Interior area
  • Total structure area: 3,473
  • Total interior livable area: 3,473 sqft
Video & virtual tour

Property

Parking
  • Total spaces: 2
  • Parking features: Attached, Driveway, Garage Door Opener, Workshop in Garage
  • Attached garage spaces: 2
  • Has uncovered spaces: Yes
Features
  • Levels: Three Or More
  • Stories: 3
  • Patio & porch: Deck, Patio, Porch, See Remarks
  • Exterior features: Fire Pit, RV Hookup
  • Has view: Yes
  • View description: Territorial
Lot
  • Size: 0.29 Acres
  • Features: Landscaped, Sloped, Sprinkler Timer(s), Sprinklers In Front, Sprinklers In Rear, Water Feature
Details
  • Parcel number: 208317
  • Zoning description: RS
  • Special conditions: Standard

Construction

Type & style
  • Home type: SingleFamily
  • Architectural style: Craftsman
  • Property subtype: Single Family Residence
Materials
  • Frame
  • Foundation: Stemwall
  • Roof: Composition
Condition
  • New construction: No
  • Year built: 2004

Utilities & green energy

  • Sewer: Public Sewer
  • Water: Public

Community & HOA

Community
  • Features: Park, Playground
  • Security: Carbon Monoxide Detector(s), Smoke Detector(s)
  • Subdivision: Awbrey Butte
HOA
  • Has HOA: Yes
  • Amenities included: Firewise Certification, Park, Playground, Snow Removal, Sport Court, Tennis Court(s), Trail(s)
  • HOA fee: $260 annually
Location
  • Region: Bend

Financial & listing details

  • Price per square foot: $310/sqft
  • Tax assessed value: $1,214,960
  • Annual tax amount: $7,473
  • Date on market: 2/16/2026
  • Cumulative days on market: 239 days
  • Listing terms: Cash,Conventional,FHA,VA Loan
  • Inclusions: Washer/Dryer
  • Road surface type: Paved

Price history

DateEventPrice
6/9/2026Price change$1,075,000-4.4%$310/sqft
Source: Oregon Datashare #220211607 Report a problem
5/8/2026Price change$1,125,000-2.2%$324/sqft
Source: Oregon Datashare #220211607 Report a problem
3/24/2026Price change$1,150,000-4.2%$331/sqft
Source: Oregon Datashare #220211607 Report a problem
2/16/2026Listed for sale$1,199,900$345/sqft
Source: Oregon Datashare #220211607 Report a problem
2/10/2026Pending sale$1,199,900$345/sqft
Source: Oregon Datashare #220211607 Report a problem
11/5/2025Listed for sale$1,199,900+105.2%$345/sqft
Source: Oregon Datashare #220211607 Report a problem
1/28/2022Sold$584,650+6.3%$168/sqft
Source: Public Record Report a problem
1/10/2016Listing removed$549,900$158/sqft
Source: Cascade Sotheby's International Realty #201510717 Report a problem
11/13/2015Listed for sale$549,900-2.7%$158/sqft
Source: Cascade Sotheby's International Realty #201510717 Report a problem
11/13/2015Listing removed$2,600$1/sqft
Source: High Desert Property Management Report a problem
10/17/2015Listed for rent$2,600$1/sqft
Source: High Desert Property Management Report a problem
10/22/2014Listing removed$564,900$163/sqft
Source: Fred Real Estate Group #201406231 Report a problem
9/16/2014Price change$564,900-1.7%$163/sqft
Source: Fred Real Estate Group #201406231 Report a problem
6/27/2014Listed for sale$574,900-17.8%$166/sqft
Source: Fred Real Estate Group #201406231 Report a problem
6/5/2008Listing removed$699,000$201/sqft
Source: Century 21 #2802652 Report a problem
3/25/2008Listed for sale$699,000+15.5%$201/sqft
Source: NCI Report a problem
10/11/2005Sold$605,000$174/sqft
Source: Public Record Report a problem

Public tax history

YearProperty taxesTax assessment
2025$7,474 +3.9%$442,330 +3%
2024$7,191 +7.9%$429,450 +6.1%
2023$6,666 +4%$404,810
2022$6,411 +2.9%$404,810 +6.1%
2021$6,228 $381,580
2020-- $381,580 +6.1%
2019$5,744 $359,680
2018$5,744 +2.9%$359,680 +3%
2017$5,582 +8%$349,210 +3%
2016$5,167 $339,040 +3%
2015$5,167 +6%$329,170 +3%
2014$4,876 $319,590 +3%
2013-- $310,290 +3%
2012-- $301,260 +3%
2011-- $292,490 +3%
2010-- $283,980 +3%
2009-- $275,710 +3%
2008-- $267,680 +3%
2007-- $259,890 +3%
2006-- $252,330 +195.1%
2005-- $85,510 +56.7%
2003-- $54,580

Find assessor info on the county website

Monthly payment

Est. payment
$6,077/mo
Principal & interest
$5544
Property taxes
$511
HOA Fees
$22
More affordability toolsChevron Right

Estimated market value

$1,052,800

$1.00M - $1.11M

$5,166/mo

Climate risks

Explore flood, wildfire, and other predictive climate risk information for this property on First Street®️.

Neighborhood: Awbrey Butte

Nearby schools

North Star Elementary
Grades K-51.9 miles
8/10
GreatSchools® Rating
Test Score Rating
7/10
Student Progress Rating
6/10
Pacific Crest Middle School
Grades 6-82.8 miles
7/10
GreatSchools® Rating
Test Score Rating
9/10
Student Progress Rating
6/10
Summit High School
Grades 9-122.6 miles
10/10
GreatSchools® Rating
Test Score Rating
7/10
College Readiness Rating
9/10