PARELLA ESTATES maximizes the beautiful natural surroundings of its West Sacramento location. Close enough to Sacramento to see sparkling downtown lights & balanced with acre lots. These are charming luxury homes with upscale amenities, spacious living and flexible designs that capture a tranquil and comfortable lifestyle. All these homes are different with the ability to customize your ideal living spaces. These homes are equiped with quartz counters, Thermador appliances, custom cabinets, Anderson windows and doors,Luxury Vinyl plank floors, Premium plumbing and lighting fixtures. Work with our designer to pick out all your finishes!
Closed
$1,649,000
2980 Parella Ct, West Sacramento, CA 95691
4beds
3,540sqft
Single Family Residence
Built in ----
1.22 Acres Lot
$1,777,700 Zestimate®
$466/sqft
$4,843 Estimated rent
Home value
$1,777,700
$1.65M - $1.92M
$4,843/mo
Zestimate® history
Owner options
List your home for rent
$4,843/mo
Rent Zestimate®
Find your next renter with Zillow Rental Manager. Plus, with online applications, you can quickly screen prospective tenants – for free.
$4,843/mo
Rent Zestimate®
Refinance and save
$10,602/mo
Est. payment
Refinancing to a lower rate could help reduce your monthly payments and save thousands over the life of the loan.
$10,602/mo
Est. payment
Explore your selling options
Work with a Zillow partner agent
Leverage their expertise and Zillow's premium Showcase listings to get your home seen by more buyers.
Get startedList with your own agent
Get your home in front of millions of buyers by listing it on Zillow.
Learn how to do itSell it yourself
Take full control of how buyers see your home on Zillow by listing For Sale by Owner (FSBO).
List your homeWhat's special
Beautiful natural surroundingsLighting fixturesQuartz countersSpacious livingCustom cabinetsThermador appliances
Zillow last checked:
Listing updated:
Listed by:
Robin Ingram DRE #01115748 530-219-2360,
Coldwell Banker Select Real Estate,
Kim Griffiths DRE #01774585 530-902-3632,
Coldwell Banker Select Real Estate
Bought with:
Kim Griffiths, DRE #01774585
Coldwell Banker Select Real Estate
Source: MetroList Services of CA,MLS#: 223025320Originating MLS: MetroList Services, Inc.
Facts & features
Interior
Bedrooms & bathrooms
- Bedrooms: 4
- Bathrooms: 3
- Full bathrooms: 3
Rooms
- Room types: Dining Room, Family Room, Game Room
Dining room
- Features: Breakfast Nook, Formal Room
Kitchen
- Features: Breakfast Area, Quartz Counter, Island w/Sink
Heating
- Central
Cooling
- Ceiling Fan(s), Central Air, Zoned
Appliances
- Included: Gas Cooktop, Dishwasher, Disposal, Double Oven
- Laundry: Cabinets, Sink, Inside Room
Features
- Flooring: Carpet, Simulated Wood
- Number of fireplaces: 1
- Fireplace features: Family Room, Gas Log
Interior area
- Total interior livable area: 3,540 sqft
Property
Parking
- Total spaces: 3
- Parking features: Attached, Garage Door Opener, Driveway
- Attached garage spaces: 3
- Has uncovered spaces: Yes
Features
- Stories: 1
- Fencing: Fenced
Lot
- Size: 1.22 Acres
- Features: Sprinklers In Front
Details
- Parcel number: 046120051000
- Zoning description: R-1-1
- Special conditions: Standard
Construction
Type & style
- Home type: SingleFamily
- Architectural style: Farmhouse
- Property subtype: Single Family Residence
Materials
- Stucco, Wood
- Foundation: Slab
- Roof: Composition
Condition
- New construction: Yes
Details
- Builder name: Monley Cronin Homes
Utilities & green energy
- Sewer: In & Connected
- Water: Public
- Utilities for property: Public
Community & HOA
HOA
- Has HOA: Yes
- Amenities included: None
- HOA fee: $107 monthly
Location
- Region: West Sacramento
Financial & listing details
- Price per square foot: $466/sqft
- Tax assessed value: $1,681,980
- Annual tax amount: $22,589
- Price range: $1.6M - $1.6M
- Date on market: 7/3/2025
Price history
| Date | Event | Price |
|---|---|---|
| 12/14/2023 | Sold | $1,649,000$466/sqft |
Source: MetroList Services of CA #223025320 Report a problem | ||
| 7/29/2023 | Pending sale | $1,649,000$466/sqft |
Source: MetroList Services of CA #223025320 Report a problem | ||
| 3/29/2023 | Listed for sale | $1,649,000$466/sqft |
Source: MetroList Services of CA #223025320 Report a problem | ||
Public tax history
| Year | Property taxes | Tax assessment |
|---|---|---|
| 2025 | $22,589 +1.9% | $1,681,980 +2% |
| 2024 | $22,168 +434.9% | $1,649,000 +1417% |
| 2023 | $4,144 +5% | $108,703 +2% |
| 2022 | $3,947 | $106,572 |
Find assessor info on the county website
Neighborhood: Northeast Village
Nearby homes
- $1,691,7004 bd3 ba3.5k sqft2990 Parella Ct, West Sacramento, CA 95691Off Market
- $1,780,6004 bd3 ba3.4k sqft2970 Parella Ct, West Sacramento, CA 95691Off Market
- $1,778,0004 bd3 ba3.5k sqft3000 Parella Ct, West Sacramento, CA 95691Sold
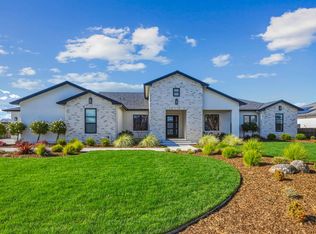
- $1,656,2004 bd3 ba3.5k sqft2960 Parella Ct, West Sacramento, CA 95691Off Market
- $484,4001 Acres2542 Myers Ranch Ln, West Sacramento, CA 95691Off Market
- $1,088,2001 Acres2525 Myers Ranch Ln, West Sacramento, CA 95691Off Market
- $1,939,4004 bd3 ba3.5k sqft2985 Parella Ct, West Sacramento, CA 95691Off Market
- $1,900,0005 bd4 ba4.2k sqft2975 Parella Ct, West Sacramento, CA 95691Sold
Nearby schools
GreatSchools rating
- 5/10Southport Elementary SchoolGrades: K-8Distance: 0.9 mi
- 7/10River City High SchoolGrades: 9-12Distance: 0.3 mi
Get a cash offer in 3 minutes
Find out how much your home could sell for in as little as 3 minutes with a no-obligation cash offer.
Estimated market value
$1,777,700
Get a cash offer in 3 minutes
Find out how much your home could sell for in as little as 3 minutes with a no-obligation cash offer.
Estimated market value
$1,777,700
- California
- Yolo County
- West Sacramento
- 95691
- Northeast Village
- 2980 Parella Ct
Nearby cities
Nearby neighborhoods
Nearby zip codes
Other West Sacramento Topics
