Skip main navigation
Sold for $785,000
  • Listed by: Coldwell Banker Realty • Teresa Rubin • 805-495-1048
    Bought with: Equity Union
    $785,000

    2980 Ripple Pl APT 107, Los Angeles, CA 90039

    2beds
    999sqft
    Condominium
    Built in 2016
    -- sqft lot
    $770,400 Zestimate®
    $786/sqft
    $3,907 Estimated rent

    Home value

    $770,400

    $724,000 - $824,000

    $3,907/mo

    Zestimate® history
    Loading
    Loading...

    Owner options

    List your home for rent

    $3,907/mo

    Rent Zestimate®

    Find your next renter with Zillow Rental Manager. Plus, with online applications, you can quickly screen prospective tenants – for free.

    Learn more

    $3,907/mo

    Rent Zestimate®

    Refinance and save

    $5,602/mo

    Est. payment

    Refinancing to a lower rate could help reduce your monthly payments and save thousands over the life of the loan.

    See today's rates

    $5,602/mo

    Est. payment

    Explore your selling options

    Work with a Zillow partner agent

    Leverage their expertise and Zillow's premium Showcase listings to get your home seen by more buyers.

    Get started

    List with your own agent

    Get your home in front of millions of buyers by listing it on Zillow.

    Learn how to do it

    Sell it yourself

    Take full control of how buyers see your home on Zillow by listing For Sale by Owner (FSBO).

    List your home

    What's special

    River houseElevator accessRiver house condoElevator serviceDesigner finishesEstablished treesModern furnishings
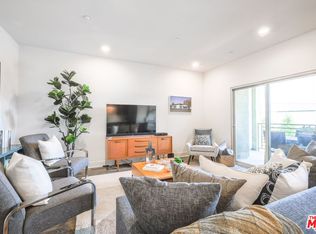
    This River House condo is an absolute gem! Its setting along the LA River in Frogtown provides direct access to the "cars-free" 14-mile LA River Bicycle and Pedestrian Path. Ideally located with the best river view in the community, the unit’s outdoor space also adjoins a serene, privately-situated common area with established trees and plants. Nestled between Silver Lake and Atwater Village, this home is in the heart of some of LA's most vibrant neighborhoods. The interior features of the condo are equally impressive. The open floor plan, chic design elements, and modern amenities like stainless steel appliances and quartz countertops make it both stylish and functional. The primary bedroom has a picture-perfect view of the river and has an ensuite bathroom with designer tile. The secondary bedroom has a view of Lewis MacAdams Park and has the secondary bathroom with designer finishes just steps away. The unit has its own washer & dryer area and tankless water heater. The community amenities, such as a courtyard with BBQ, fireplace, and modern furnishings, provide fantastic spaces for relaxation and socializing. With gated underground parking and elevator access, residents can enjoy peace of mind and convenience. The HOA includes water, garbage, insurance, grounds and facilities maintenance, storage cage, bicycle storage, two parking spaces, and elevator service. All within walking distance are the local Frogtown eateries and attractions such as Spoke Bicycle Cafe, Wax Paper, Lingua Franca, Just What I Kneaded, and Frogtown Brewery.

    Zillow last checked:

    Listing updated:

    Listed by:

    Teresa Rubin DRE #01494579 805-495-1048,

    Coldwell Banker Realty,

    Rachel Abruzzo DRE #01403730 818-903-0700,

    Coldwell Banker Realty

    Bought with:

    Taylor Slingerland, DRE #02124869

    Equity Union

    Source: CRMLS,MLS#: SR24074005MLS LogoOriginating MLS: California Regional MLS

    Facts & features

    Interior

    Bedrooms & bathrooms
    • Bedrooms: 2
    • Bathrooms: 2
    • Full bathrooms: 2
    • Main level bathrooms: 2
    • Main level bedrooms: 2
    Rooms
    • Room types: Bedroom, Primary Bedroom, Other
    Primary bedroom
    • Features: Main Level Primary
    Bedroom
    • Features: All Bedrooms Down
    Bedroom
    • Features: Bedroom on Main Level
    Bathroom
    • Features: Quartz Counters, Upgraded
    Kitchen
    • Features: Kitchen/Family Room Combo, Kitchenette, Quartz Counters
    Other
    • Features: Walk-In Closet(s)
    Heating
    • Central
    Cooling
    • Central Air
    Appliances
    • Included: Built-In Range, Dishwasher, Gas Range, Microwave, Refrigerator, Tankless Water Heater
    • Laundry: See Remarks, Stacked
    Features
    • Quartz Counters, Recessed Lighting, Tandem, All Bedrooms Down, Bedroom on Main Level, Main Level Primary, Walk-In Closet(s)
    • Flooring: See Remarks
    • Has fireplace: No
    • Fireplace features: None
    • Common walls with other units/homes: 1 Common Wall
    Interior area
    • Total interior livable area: 999 sqft

    Property

    Parking
    • Total spaces: 2
    • Parking features: Assigned, Covered, Garage, Tandem
    • Garage spaces: 2
    Accessibility
    • Accessibility features: None
    Features
    • Levels: One
    • Stories: 1
    • Entry location: 1
    • Patio & porch: Enclosed, Patio, See Remarks
    • Pool features: None
    • Spa features: None
    • Has view: Yes
    • View description: City Lights, River
    • Has water view: Yes
    • Water view: River
    Lot
    • Size: 0.28 Acres
    • Features: 0-1 Unit/Acre
    Details
    • Parcel number: 5442031073
    • Zoning: LACM
    • Special conditions: Standard

    Construction

    Type & style
    • Home type: Condo
    • Property subtype: Condominium
    • Attached to another structure: Yes
    Condition
    • Updated/Remodeled
    • New construction: No
    • Year built: 2016

    Utilities & green energy

    • Electric: 220 Volts For Spa, Standard
    • Sewer: Public Sewer
    • Water: Public
    • Utilities for property: Cable Connected, Sewer Connected, Water Connected

    Community & HOA

    Community
    • Features: Biking, Dog Park, Street Lights, Sidewalks, Gated
    • Security: Carbon Monoxide Detector(s), Gated Community, Smoke Detector(s)
    HOA
    • Has HOA: Yes
    • Amenities included: Call for Rules, Controlled Access, Fire Pit, Maintenance Grounds, Insurance, Outdoor Cooking Area, Barbecue, Pet Restrictions, Trash
    • HOA fee: $420 monthly
    • HOA name: River House
    • HOA phone: 818-875-9550
    Location
    • Region: Los Angeles

    Financial & listing details

    • Price per square foot: $786/sqft
    • Tax assessed value: $816,713
    • Date on market: 4/24/2024
    • Cumulative days on market: 5 days
    • Listing terms: Cash,Cash to New Loan,Conventional

    Price history

    DateEventPrice
    5/17/2024Sold$785,000+2.6%$786/sqft
    Source: CRMLS #SR24074005 Report a problem
    4/30/2024Pending sale$765,000$766/sqft
    Source: CRMLS #SR24074005 Report a problem
    4/24/2024Listed for sale$765,000+28.7%$766/sqft
    Source: CRMLS #SR24074005 Report a problem
    6/21/2017Sold$594,500$595/sqft
    Source: Public Record Report a problem

    Public tax history

    YearProperty taxesTax assessment
    2026-- $816,713 +2%
    2025$9,645 +17%$800,700 +18.4%
    2024$8,240 +2%$676,432 +2%
    2023$8,079 +5%$663,170 +2%
    2022$7,697 +1.2%$650,168 +2%
    2021$7,603 -1%$637,421 +1%
    2020$7,681 $630,886 +2%
    2019$7,681 +4.5%$618,517 +2%
    2018$7,351 $606,390 +247%
    2017$7,351 $174,769
    Find assessor info on the county website

    Neighborhood: Elysian Valley

    Nearby schools

    GreatSchools rating
    Get a cash offer in 3 minutes
    Find out how much your home could sell for in as little as 3 minutes with a no-obligation cash offer.
    Estimated market value
    $770,400
    Get a cash offer in 3 minutes
    Find out how much your home could sell for in as little as 3 minutes with a no-obligation cash offer.
    Estimated market value
    $770,400