Skip main navigation
Sold for $795,000
  • $795,000

    2980 S IOWA Street, Chandler, AZ 85286

    4beds
    2baths
    2,122sqft
    Single Family Residence
    Built in 2001
    10,089 Square Feet Lot
    $760,400 Zestimate®
    $375/sqft
    $2,866 Estimated rent

    Home value

    $760,400

    $722,000 - $798,000

    $2,866/mo

    Zestimate® history
    Loading
    Loading...

    Owner options

    List your home for rent

    $2,866/mo

    Rent Zestimate®

    Find your next renter with Zillow Rental Manager. Plus, with online applications, you can quickly screen prospective tenants – for free.

    Learn more

    $2,866/mo

    Rent Zestimate®

    Refinance and save

    $5,124/mo

    Est. payment

    Refinancing to a lower rate could help reduce your monthly payments and save thousands over the life of the loan.

    See today's rates

    $5,124/mo

    Est. payment

    Explore your selling options

    Work with a Zillow partner agent

    Leverage their expertise and Zillow's premium Showcase listings to get your home seen by more buyers.

    Get started

    List with your own agent

    Get your home in front of millions of buyers by listing it on Zillow.

    Learn how to do it

    Sell it yourself

    Take full control of how buyers see your home on Zillow by listing For Sale by Owner (FSBO).

    List your home

    What's special

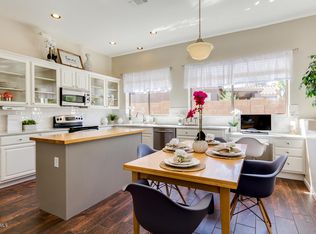
    Beautifully Remodeled Home on an oversized 10,000 sq. ft. corner lot! Prime South Chandler location in a great school district, this fully remodeled home offers modern living at its best. The interior features 12-ft vaulted ceilings, custom steel doors, and an open floor plan with a striking fireplace accent wall. The kitchen boasts euro style cabinets with soft-close, stainless steel appliances, including a 36'' gas range, and a Taj Mahal quartzite island. The primary bathroom includes an enclosed shower with Italian terrazzo tile and a free-standing tub. Additional highlights include an RV gate, extended garage with built-in cabinets, and more!

    Zillow last checked:

    Listing updated:

    Listed by:

    Zachary Young 425-241-6531,

    ProSmart Realty

    Bought with:

    Stephanie J Hammer, SA668091000

    Locality Real Estate

    Source: ARMLS,MLS#: 6757281MLS Logo

    Facts & features

    Interior

    Bedrooms & bathrooms
    • Bedrooms: 4
    • Bathrooms: 2
    Heating
    • Natural Gas
    Cooling
    • Central Air
    Appliances
    • Included: Dryer, Washer, Built-in Microwave, Dishwasher, Gas Range, Gas Oven, Gas Cooktop
    Features
    • Granite Counters, Eat-in Kitchen, Breakfast Bar, Vaulted Ceiling(s), Kitchen Island, Full Bth Master Bdrm
    • Has basement: No
    • Has fireplace: No
    Interior area
    • Total structure area: 2,122
    • Total interior livable area: 2,122 sqft

    Property

    Parking
    • Total spaces: 2
    • Parking features: Garage
    • Garage spaces: 2
    Features
    • Stories: 1
    • Patio & porch: Covered, Patio
    • Has private pool: Yes
    • Spa features: None
    • Fencing: Block
    Lot
    • Size: 10,089 sqft
    • Features: Corner Lot, Gravel/Stone Front, Gravel/Stone Back, Grass Back
    Details
    • Parcel number: 30385049
    • Special conditions: Owner/Agent

    Construction

    Type & style
    • Home type: SingleFamily
    • Property subtype: Single Family Residence
    Materials
    • Stucco, Wood Frame, Painted
    • Roof: Tile
    Condition
    • Year built: 2001
    Details
    • Builder name: Shea Homes

    Utilities & green energy

    • Electric: 220 Volts in Kitchen
    • Sewer: Public Sewer
    • Water: City Water

    Community & neighborhood

    Security
    • Security features: Security System Owned
    Community
    • Community features: Playground
    Location
    • Region: Chandler
    • Subdivision: CARINO ESTATES PARCEL 4 & 5

    HOA & financial

    HOA
    • Has HOA: Yes
    • HOA fee: $598 semi-annually
    • Services included: Maintenance Grounds
    • Association name: Carino Estates HOA
    • Association phone: 480-704-2900

    Other

    Other facts
    • Listing terms: Cash,Conventional,VA Loan
    • Ownership: Fee Simple

    Price history

    DateEventPrice
    10/21/2024Sold$795,000$375/sqft
    Source: ARMLS #6757281 Report a problem
    9/24/2024Pending sale$795,000$375/sqft
    Source: ARMLS #6757281 Report a problem
    9/19/2024Listed for sale$795,000+22.3%$375/sqft
    Source: ARMLS #6757281 Report a problem
    9/12/2022Sold$650,000-1.4%$306/sqft
    Source: ARMLS #6395668 Report a problem
    8/10/2022Pending sale$659,000$311/sqft
    Source: ARMLS #6395668 Report a problem
    7/22/2022Price change$659,000-1.5%$311/sqft
    Source: ARMLS #6395668 Report a problem
    7/8/2022Price change$669,000-3.5%$315/sqft
    Source: ARMLS #6395668 Report a problem
    6/24/2022Price change$693,000-4.4%$327/sqft
    Source: ARMLS #6395668 Report a problem
    6/10/2022Price change$725,000-4.4%$342/sqft
    Source: ARMLS #6395668 Report a problem
    5/20/2022Price change$758,000-0.3%$357/sqft
    Source: ARMLS #6395668 Report a problem
    5/6/2022Listed for sale$760,000+9.4%$358/sqft
    Source: ARMLS #6395668 Report a problem
    5/2/2022Sold$694,500+63.4%$327/sqft
    Source: Public Record Report a problem
    8/29/2006Sold$425,000+98.1%$200/sqft
    Source: Public Record Report a problem
    7/31/2001Sold$214,510$101/sqft
    Source: Public Record Report a problem

    Public tax history

    YearProperty taxesTax assessment
    2025$2,186 +1.3%$52,380 -7.3%
    2024$2,157 -23%$56,500 +66.3%
    2023$2,801 -14.4%$33,974 -6.7%
    2022$3,274 +15.4%$36,410 +5.4%
    2021$2,837 +4%$34,550 +7.6%
    2020$2,729 +3.3%$32,110 +4.9%
    2019$2,642 $30,600 +5.2%
    2018$2,642 +7.3%$29,080 +5.7%
    2017$2,463 +7.1%$27,520 -3.7%
    2016$2,299 -0.6%$28,580 +9.8%
    2015$2,312 $26,030 +18.9%
    2014-- $21,900 +2.8%
    2013-- $21,310 -2.2%
    2012-- $21,800 -5.5%
    2011-- $23,070 -5.1%
    2010-- $24,310 -19.7%
    2009-- $30,280 -8%
    2008-- $32,900 +12.5%
    2007-- $29,250 +56.8%
    2006-- $18,650
    2005-- $18,650 +9.4%
    2004-- $17,050
    2003-- $17,050 +93.8%
    2002-- $8,800

    Find assessor info on the county website

    Neighborhood: Carino Estates

    Nearby schools

    GreatSchools rating
    Schools provided by the listing agent
    • Elementary: T. Dale Hancock Elementary School
    • Middle: Bogle Junior High School
    • High: Hamilton High School
    • District: Chandler Unified District

    Source: ARMLS. This data may not be complete. We recommend contacting the local school district to confirm school assignments for this home.

    Get a cash offer in 3 minutes
    Find out how much your home could sell for in as little as 3 minutes with a no-obligation cash offer.
    Estimated market value
    $760,400
    Get a cash offer in 3 minutes
    Find out how much your home could sell for in as little as 3 minutes with a no-obligation cash offer.
    Estimated market value
    $760,400