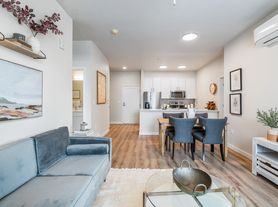
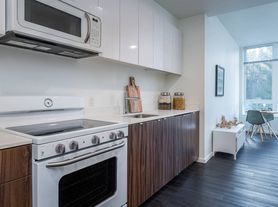
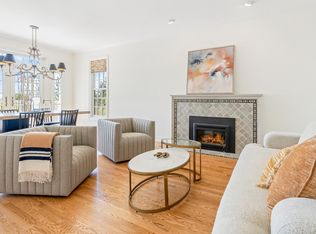
Bright, Portland Heights Mid-Century Home w/Welcoming Pacific Northwest Touches on Quiet Cul-de-Sac. Territorial panoramic views. Perfect for Live/Work & Entertaining. Hardwoods on Main. Gourmet Kitchen w/Stainless Steel Appliance Suite, including: Viking Double Gas Range, Warming Drawer, French Door Refrigerator, Dishwasher, Garbage Disposal and plenty of cabinet space, Granite Countertops. Formal Dining Room w/Original Privacy Folding Doors. Master Ensuite on Main, Walk-In Closet, Heated Floors in Bathroom. Large soaker tub and light and bright skylight. Lower Level Family Room w/Original Built-Ins. Expansive wine Cellar. 2 Car Garage with interior access. Mature Landscaping. Al Fresco Backyard Entertaining. Close to shopping, schools, parks, Council Crest Park, Portland Heights Park, OHSU. Convenient to Nike, Intel, Sylvan, Portland State University & Downtown Portland. Walk to Marquam Nature Park! Resident responsible for water/sewer, gas, electric and landscaping. Owner pays garbage.
**Earliest available Move in would be October 9th, 2026**
Deposit: 1 Month's Rent
Renters insurance required.
Pet Friendly: 2 Pet Max
Cats and dogs welcome, breed restrictions apply.
Pet Rent: $55
Pet Deposit: $500
*Prices and availability subject to change without notice.
*Landscaping is $200 per month
*Pricing may vary based on lease length.
*Tenant pays all utilities
House for rent
Apartment
Available now
Cats, dogs OK
Air conditioner
In unit laundry
Central, fireplace, natural gas
What's special
Territorial panoramic viewsOriginal built-insQuiet cul-de-sacWalk-in closetPlenty of cabinet spaceFormal dining roomExpansive wine cellar
- 27 days |
- -- |
- -- |
Zillow last checked:
Listing updated:
The City of Portland requires a notice to applicants of the Portland Housing Bureau’s Statement of Applicant Rights. Additionally, Portland requires a notice to applicants relating to a Tenant’s right to request a Modification or Accommodation.
Travel times

Let’s turn your rent into credit progress
Build credit history with every on-time payment and get credit for the payment you’re already making.
Facts & features
Interior
Bedrooms & bathrooms
- Bedrooms: 4
- Bathrooms: 3
- Full bathrooms: 3
Heating
- Central, Fireplace, Natural Gas
Cooling
- Air Conditioner
Appliances
- Included: Dishwasher, Dryer, Garbage Disposal, Refrigerator, Washer
- Laundry: In Unit
Features
- Bar, Walk In Closet, Walk-in Closet, Wet Bar
- Flooring: Wood
- Windows: Skylight(s)
- Has basement: Yes
- Has fireplace: Yes
Interior area
- Total interior livable area: 3,566 sqft
Video & virtual tour
Property
Parking
- Details: Contact manager
Features
- Patio & porch: Deck
- Exterior features: Alfresco Dining, Basement, Built-Ins, Formal Dining Room, Garbage, Gas Range, Granite Countertops, Heated Floors (sun Room), Vaulted Ceiling, Viking Oven, Vinyl Windows, Warming Drawer, Wine Cellar
Construction
Type & style
- Home type: SingleFamily
- Property subtype: Apartment
Utilities & green energy
- Utilities for property: Garbage
Community & HOA
Location
- Region: Portland
Financial & listing details
- Lease term: Contact For Details
Price history
| Date | Event | Price |
|---|---|---|
| 9/9/2026 | Listed for rent | $6,499$2/sqft |
Source: Zillow Rentals Report a problem | ||
| 8/19/2026 | Listing removed | $6,499$2/sqft |
Source: Zillow Rentals Report a problem | ||
| 6/16/2026 | Price change | $6,499-5.7%$2/sqft |
Source: Zillow Rentals Report a problem | ||
| 5/14/2026 | Listed for rent | $6,895$2/sqft |
Source: Zillow Rentals Report a problem | ||