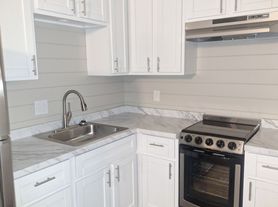
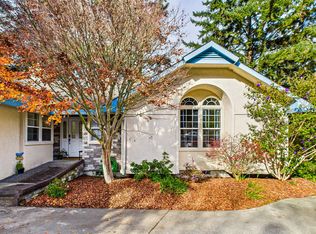
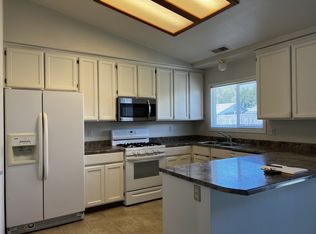
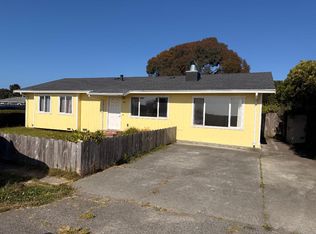
Ideally located for professionals seeking quick access to airport, university, or hospital for work, this 3bed/2bath immaculate home also offers convenient adjoining coastal trail access for hiking & biking during down-times. Situated on a spacious half acre lot in a quiet coastal neighborhood, this well-appointed, light-filled home features a south-facing deck with ocean view, a warm open-concept kitchen-family room with vaulted ceilings, convenient breakfast bar, stainless appliances, and an eat-in area with door to view deck. The large living room with expansive windows views the front garden, white picket fence, and rose arbor. An en-suite, walk-in closet, and door to the view deck for that last glimpse of an ocean sunset highlight the Primary Bedroom. The laundry room includes washer & dryer and direct access to a large 2 car garage with automatic opener and built-in wall storage. Location, convenience, and solitude abound, and though the ocean view is limited, the sounds of surf are not. Enjoy the warmth of central air, the inclusion of water, garbage service, and yard care in rental price, and the convenience of location: 3 minutes to Hammond Coastal Trail, 5 minutes to airport & beaches, 6 minutes to golf & shopping, 8 minutes to hospital, and 10 minutes to Cal Poly Humboldt, community Redwood forest & Farmers Market. Owner pays for sewer, water, garbage, & yard care. Renter is responsible for PG&E, cable, internet, and any other utility fees. No smoking, no pets (condition of Homeowner's Insurance). Home is unfurnished. Renter's Insurance is required.
Credit Score of 700+
House for rent
Accepts Zillow applications
$3,700/moFees may apply
2980 Springer Dr, McKinleyville, CA 95519
3beds
1,850sqft
Price may not include required fees and charges. Price shown reflects the lease term provided. Learn more|
Single family residence
Available now
No pets
In unit laundry
Attached garage parking
Forced air
What's special
Quiet coastal neighborhoodSpacious half acre lotStainless appliancesConvenient breakfast barWarm open-concept kitchen-family roomWalk-in closetCentral air
- 37 days |
- -- |
- -- |
Zillow last checked:
Listing updated:
Travel times
Facts & features
Interior
Bedrooms & bathrooms
- Bedrooms: 3
- Bathrooms: 2
- Full bathrooms: 2
Heating
- Forced Air
Appliances
- Included: Dishwasher, Oven, Refrigerator
- Laundry: In Unit
Features
- Walk In Closet
- Flooring: Carpet, Hardwood
Interior area
- Total interior livable area: 1,850 sqft
Property
Parking
- Parking features: Attached, Garage
- Has attached garage: Yes
- Details: Contact manager
Features
- Patio & porch: Patio
Details
- Additional structures: Garage(s)
- Parcel number: 511401029000
Construction
Type & style
- Home type: SingleFamily
- Property subtype: Single Family Residence
Utilities & green energy
- Utilities for property: Garbage, Sewage, Water
Community & HOA
Location
- Region: Mckinleyville
Financial & listing details
- Lease term: 1 Year
Price history
| Date | Event | Price |
|---|---|---|
| 7/5/2026 | Listed for rent | $3,700+5.7%$2/sqft |
Source: Zillow Rentals Report a problem | ||
| 12/15/2024 | Listing removed | $3,500$2/sqft |
Source: Zillow Rentals Report a problem | ||
| 11/27/2024 | Listed for rent | $3,500$2/sqft |
Source: Zillow Rentals Report a problem | ||
| 10/25/2016 | Sold | $368,000$199/sqft |
Source: Agent Provided Report a problem | ||
Neighborhood: 95519
Nearby schools
GreatSchools rating
- 6/10Morris Elementary SchoolGrades: 3-5Distance: 0.8 mi
- 4/10McKinleyville Middle SchoolGrades: 6-8Distance: 1.4 mi
- 7/10McKinleyville High SchoolGrades: 9-12Distance: 0.6 mi