Welcome to a truly exceptional private luxury home nestled on 6.28 picturesque acres in one of Goochland County’s desirable communities. Offering over 5,000 square feet of versatile finished living space between the main residence and a fully finished three-level pool house, this property presents a rare opportunity for multigenerational living, guest accommodations, entertaining, or a private retreat.
The main residence is thoughtfully designed for both everyday living and hosting. The spacious floor plan features multiple gathering areas, a dedicated home office, a formal dining room, a casual dining space, and generous bedroom accommodations. The primary suite serves as a peaceful sanctuary with a walk-in closet and spacious en-suite bath.
A standout feature is the fully finished lower level, complete with its own living area, kitchenette, private entrance, and bath featuring a zero-entry shower. Whether used for extended family, guests, recreation, or private living quarters, this flexible space offers endless possibilities.
Outdoor living is equally impressive. Enjoy a resort-style saltwater pool, screened gazebo, walking trails, expansive lawn, and multiple outdoor gathering spaces designed for relaxation and entertaining. The fully finished three-story pool house further enhances the property’s versatility, offering additional living and recreation space complete with a kitchenette, laundry facilities, and full bath accommodations.
Recent improvements, including updated HVAC systems and roof, provide peace of mind for years to come. Two storage buildings offer abundant space for equipment and hobbies.
Enjoy access to neighborhood amenities, including lake access and tennis courts.
Privacy, acreage, amenities, and flexibility, a one-of-a-kind luxury home offers a lifestyle rarely available. Whether you’re seeking a private family compound, space for entertaining, or room to grow, 2980 Tranbycroft Way delivers an extraordinary opportunity to live, gather, and create lasting memories.
For sale
Price cut: $50K (8/10)
$1,195,000
2980 Tranbycroft Way, Sandy Hook, VA 23153
8beds
3,604sqft
Single Family Residence
Built in 2000
6.28 Acres Lot
$-- Zestimate®
$332/sqft
$33/mo HOA
What's special
- 87 days
- 489
- 18
Zillow last checked:
Listing updated:
Listed by:
Lisa Melton 804-647-5304,
Keeton & Co Real Estate 804-567-7905
Source: CVRMLS,MLS#: 2615324 Originating MLS: Central Virginia Regional MLS
Originating MLS: Central Virginia Regional MLSFacts & features
Interior
Bedrooms & bathrooms
- Bedrooms: 8
- Bathrooms: 5
- Full bathrooms: 3
- 1/2 bathrooms: 2
Primary bedroom
- Description: Carpet, En-Suite
- Level: Second
- Dimensions: 15.0 x 14.0
Bedroom 2
- Description: Carpet, double closet
- Level: Second
- Dimensions: 12.0 x 12.0
Bedroom 3
- Description: Carpet, double closet
- Level: Second
- Dimensions: 11.0 x 10.0
Bedroom 4
- Description: Carpet, double closet
- Level: Second
- Dimensions: 10.0 x 10.0
Bedroom 5
- Description: LVP, Closet
- Level: Basement
- Dimensions: 14.0 x 8.0
Other
- Description: Pool house 3 levels entertainment space & Bathroom
- Dimensions: 0 x 0
Additional room
- Description: LVP, Closet
- Level: Basement
- Dimensions: 12.0 x 13.0
Additional room
- Description: LVP, Great room
- Level: Basement
- Dimensions: 23.0 x 12.0
Additional room
- Description: Kitchenette
- Level: Basement
- Dimensions: 12.0 x 10.0
Dining room
- Description: Wood floor, wainscoting
- Level: First
- Dimensions: 15.0 x 12.0
Family room
- Description: Gas Fireplace (propane), carpet
- Level: First
- Dimensions: 17.0 x 14.0
Foyer
- Description: Wood floor, coat closet, Powder room
- Level: First
- Dimensions: 18.0 x 5.0
Other
- Description: Shower
- Level: Basement
Other
- Description: Tub & Shower
- Level: Second
Half bath
- Level: Basement
Half bath
- Level: First
Kitchen
- Description: Granite/stainless, open to the breakfast room
- Level: First
- Dimensions: 16.0 x 11.0
Laundry
- Description: Washer & Dryer, Storage
- Level: Second
- Dimensions: 5.0 x 5.0
Office
- Description: Wood Floor, Built in Bookcases
- Level: First
- Dimensions: 14.0 x 12.0
Heating
- Electric, Heat Pump, Zoned
Cooling
- Central Air, Heat Pump, Zoned
Appliances
- Included: Dryer, Dishwasher, Electric Cooking, Electric Water Heater, Microwave, Refrigerator
- Laundry: Washer Hookup, Dryer Hookup, Stacked
Features
- Bookcases, Built-in Features, Bay Window, Fireplace, Granite Counters, High Ceilings, Pantry, Walk-In Closet(s)
- Flooring: Partially Carpeted, Wood
- Basement: Full,Finished,Walk-Out Access
- Attic: Pull Down Stairs
- Has fireplace: Yes
- Fireplace features: Gas
Interior area
- Total interior livable area: 3,604 sqft
- Finished area above ground: 2,402
- Finished area below ground: 1,202
Property
Parking
- Total spaces: 2
- Parking features: Driveway, Garage Door Opener, Off Street, Paved
- Garage spaces: 2
- Has uncovered spaces: Yes
Accessibility
- Accessibility features: Low Threshold Shower
Features
- Levels: Three Or More
- Stories: 3
- Patio & porch: Patio, Deck
- Exterior features: Deck, Storage, Shed, Paved Driveway
- Pool features: Fenced, In Ground, Pool, Vinyl
- Fencing: Fenced,Partial,Wrought Iron
- Waterfront features: Lake, Water Access
- Body of water: Lake
Lot
- Size: 6.28 Acres
- Features: Cul-De-Sac
Details
- Additional structures: Shed(s), Pool House
- Parcel number: 2190790
- Zoning description: R-R
Construction
Type & style
- Home type: SingleFamily
- Architectural style: Two Story
- Property subtype: Single Family Residence
Materials
- Brick, Drywall, Frame, Vinyl Siding
- Roof: Asphalt
Condition
- Resale
- New construction: No
- Year built: 2000
Utilities & green energy
- Sewer: Septic Tank
- Water: Well
Green energy
- Energy efficient items: Solar Panel(s)
- Energy generation: Solar
Community & HOA
Community
- Features: Common Grounds/Area, Home Owners Association, Lake, Park, Pond, Tennis Court(s)
- Subdivision: High Grove
HOA
- Has HOA: Yes
- Amenities included: Management
- HOA fee: $401 annually
Location
- Region: Sandy Hook
Financial & listing details
- Price per square foot: $332/sqft
- Tax assessed value: $915,900
- Annual tax amount: $4,854
- Date on market: 6/1/2026
- Ownership: Individuals
- Ownership type: Sole Proprietor
Estimated market value
Not available
Estimated sales range
Not available
Not available
Price history
| Date | Event | Price |
|---|---|---|
| 8/10/2026 | Price change | $1,195,000-4%$332/sqft |
Source:  CVRMLS #2615324 Report a problem CVRMLS #2615324 Report a problem | ||
| 6/10/2026 | Listed for sale | $1,245,000$345/sqft |
Source: CVRMLS #2615324 Report a problem | ||
Public tax history
| Year | Property taxes | Tax assessment |
|---|---|---|
| 2025 | $4,694 +13.1% | $885,700 +13.1% |
| 2024 | $4,150 +2.5% | $783,100 +2.5% |
| 2023 | $4,049 +16.6% | $763,900 +16.6% |
| 2022 | $3,474 | $655,400 +13.9% |
| 2021 | -- | $575,400 +43.1% |
| 2020 | -- | $402,100 -7.5% |
| 2019 | $2,303 +8.5% | $434,600 +18.1% |
| 2018 | $2,123 | $368,100 -4.2% |
| 2017 | $2,123 +121.3% | $384,400 +6.2% |
| 2016 | $960 | $362,100 |
| 2015 | $960 | $362,100 +1.2% |
| 2014 | -- | $357,900 -1.4% |
| 2013 | -- | $363,000 -5.5% |
| 2012 | -- | $384,100 -0.9% |
| 2011 | -- | $387,500 -1.2% |
| 2010 | -- | $392,300 -11.6% |
| 2009 | $2,351 +15% | $443,600 +15% |
| 2008 | $2,045 | $385,800 |
| 2007 | -- | $385,800 +21.7% |
| 2006 | -- | $316,900 |
| 2005 | -- | $316,900 |
| 2004 | $1,870 | $316,900 +42% |
| 2003 | -- | $223,200 |
| 2002 | -- | $223,200 |
| 2001 | $1,540 | $223,200 |
Find assessor info on the county website
Monthly payment
Est. payment
Payment breakdown
Explore the cost of this home by adjusting the details. Changes won't be saved.Climate risks
Neighborhood: 23153
Nearby schools
Schools provided by the listing agent
- Elementary: Goochland
- Middle: Goochland
- High: Goochland
Source: CVRMLS. This data may not be complete. We recommend contacting the local school district to confirm school assignments for this home.
- $621,2004 bd2 ba2.8k sqft2986 Tranbycroft Way, Sandy Hook, VA 23153Off Market

- $748,7005 bd4 ba3.6k sqft2992 Tranbycroft Way, Sandy Hook, VA 23153Off Market
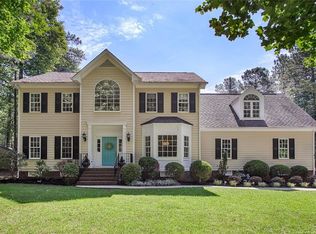
- $586,2003 bd2 ba2.1k sqft2989 Tranbycroft Way, Sandy Hook, VA 23153Off Market
- $673,3004 bd4 ba2.9k sqft2700 Parkhouse Ct, Sandy Hook, VA 23153Off Market
Similar homes
- $699,0005 bd4 ba3.2k sqft2380 Tribble Ln, Goochland, VA 23063For Sale
 MLS ID #2620074, Allison Schwalm, Summit Properties RVA. CVRMLS
 - $1,175,0005 bd4 ba4.4k sqft3010 Saint Marys Way, Powhatan, VA 23139For Sale
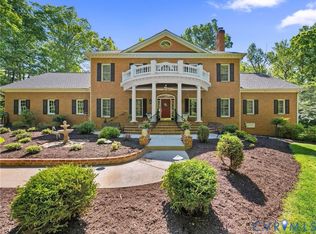 MLS ID #2610244, Megan Napier, Napier REALTORS ERA. CVRMLS
 - $1,125,0005 bd5 ba5.2k sqft14491 Three Oaks Ter, Montpelier, VA 23192For Sale
 MLS ID #2614098, Megan Napier, Napier REALTORS ERA. CVRMLS
 - $749,9505 bd5 ba4.1k sqft3267 Bayberry Ln, Goochland, VA 23063For Sale
 MLS ID #2620333, Darrell Bowman, BHG Base Camp. CVRMLS
