Looking for peace and privacy, but don't want the long commute to achieve that?!? This home is the one for you! Located within minutes of all Greenville has to offer, and easily accessible to the bypass, 2980 Tripp Lane sits on over an acre of land, set in a serene, private setting. Offering 4 bedrooms, and 3 full baths, this well-maintained, brick ranch has a number of notable features worth mentioning. The kitchen was updated to include quartz countertops, stainless steel appliances, functional cabinetry, and a center island offering seating. The primary living area, also includes a family room with fireplace insert, with travertine tiled hearth and a formal living room with spacious dining area attached. Off the family room, is an expansive deck overlooking an impressive outdoor space, complete with mature trees, fire pit and tranquil creek bordering the property. Tile and laminate flooring throughout provide durability and lasting surfaces for any active family.
Speaking of active families, descend to the partially finished, walk-out basement that offers plenty of space for a game room, craft/hobby area or man cave!! - The possibilities are endless here! Complete with vinyl flooring, natural light, fireplace, and a full bathroom, this space is sure to be enjoyed! The living space in the heated, finished basement is approx. 789 sq.ft. of the total 2815 sq.ft. listed.
Recently, freshly painted throughout and New roof installed in 2021.
Don't miss your opportunity to make this conveniently located, uniquely private property yours-Schedule your showing today!
Sold for $305,000
$305,000
2980 Tripp Lane, Greenville, NC 27834
4beds
2,815sqft
Single Family Residence
Built in 1964
1.23 Acres Lot
$341,800 Zestimate®
$108/sqft
$2,339 Estimated rent
Home value
$341,800
$321,000 - $362,000
$2,339/mo
Zestimate® history
Owner options
List your home for rent
$2,339/mo
Rent Zestimate®
Find your next renter with Zillow Rental Manager. Plus, with online applications, you can quickly screen prospective tenants – for free.
$2,339/mo
Rent Zestimate®
Refinance and save
$1,887/mo
Est. payment
Refinancing to a lower rate could help reduce your monthly payments and save thousands over the life of the loan.
$1,887/mo
Est. payment
Explore your selling options
Work with a Zillow partner agent
Leverage their expertise and Zillow's premium Showcase listings to get your home seen by more buyers.
Get startedList with your own agent
Get your home in front of millions of buyers by listing it on Zillow.
Learn how to do itSell it yourself
Take full control of how buyers see your home on Zillow by listing For Sale by Owner (FSBO).
List your homeWhat's special
Zillow last checked:
Listing updated:
Listed by:
Jenny Bearden 919-649-6171,
Keller Williams Realty Points East
Bought with:
Michael T White, 351120
Aldridge & Southerland
Source: Hive MLS,MLS#: 100462169 Originating MLS: Coastal Plains Association of Realtors
Originating MLS: Coastal Plains Association of RealtorsFacts & features
Interior
Bedrooms & bathrooms
- Bedrooms: 4
- Bathrooms: 3
- Full bathrooms: 3
Primary bedroom
- Level: Primary Living Area
Dining room
- Features: Combination
Heating
- Fireplace Insert, Fireplace(s), Heat Pump, Electric
Cooling
- Central Air
Appliances
- Included: Electric Oven, Built-In Microwave, Dishwasher
- Laundry: Dryer Hookup, Washer Hookup, In Basement
Features
- Master Downstairs, Bookcases, Kitchen Island, Ceiling Fan(s), Basement, Wood Burning Stove
- Flooring: Laminate, Tile, Vinyl
- Basement: Exterior Entry,Partially Finished
- Attic: Pull Down Stairs
- Has fireplace: Yes
- Fireplace features: Wood Burning Stove
Interior area
- Total structure area: 2,815
- Total interior livable area: 2,815 sqft
Property
Parking
- Total spaces: 1
- Parking features: Off Street, Paved
- Carport spaces: 1
Features
- Levels: One
- Stories: 1
- Patio & porch: Deck, Porch
- Fencing: None
Lot
- Size: 1.23 Acres
- Dimensions: 150 x 355 x 156 x 315
Details
- Additional structures: Storage
- Parcel number: 017678
- Zoning: RA20
- Special conditions: Standard
Construction
Type & style
- Home type: SingleFamily
- Property subtype: Single Family Residence
Materials
- Block, Brick
- Foundation: Block
- Roof: Architectural Shingle
Condition
- New construction: No
- Year built: 1964
Utilities & green energy
- Sewer: Public Sewer
- Water: Public
- Utilities for property: Natural Gas Available, Sewer Available, Water Available
Community & HOA
Community
- Subdivision: Clarks Lake
HOA
- Has HOA: No
- Amenities included: None
Location
- Region: Greenville
Financial & listing details
- Price per square foot: $108/sqft
- Tax assessed value: $335,604
- Annual tax amount: $3,359
- Date on market: 10/11/2025
- Cumulative days on market: 6 days
- Listing agreement: Exclusive Right To Sell
- Listing terms: Cash,Conventional,FHA,VA Loan
- Road surface type: Paved
Price history
| Date | Event | Price |
|---|---|---|
| 9/27/2024 | Sold | $305,000-4.7%$108/sqft |
Source:  Hive MLS #100462169 Report a problem Hive MLS #100462169 Report a problem | ||
| 8/27/2024 | Pending sale | $320,000$114/sqft |
Source: Hive MLS #100462169 Report a problem | ||
| 8/22/2024 | Listed for sale | $320,000$114/sqft |
Source: Hive MLS #100462169 Report a problem | ||
Public tax history
| Year | Property taxes | Tax assessment |
|---|---|---|
| 2025 | $3,372 +0.4% | $335,604 |
| 2024 | $3,360 +87.3% | $335,604 +137% |
| 2023 | $1,794 +0.7% | $141,606 |
| 2022 | $1,782 | $141,606 |
| 2021 | -- | $141,606 |
| 2020 | $1,796 -4.3% | $141,606 -2.2% |
| 2019 | $1,877 +2% | $144,838 +0.5% |
| 2018 | $1,840 | $144,093 |
| 2017 | $1,840 | $144,093 |
| 2016 | $1,840 | $144,093 -2.3% |
| 2015 | $1,840 | $147,445 |
| 2014 | $1,840 | $147,445 |
| 2013 | -- | $147,445 |
| 2012 | -- | $147,445 -4.2% |
| 2011 | -- | $153,975 |
| 2010 | -- | $153,975 |
| 2009 | -- | $153,975 |
| 2008 | -- | $153,975 +10.5% |
| 2007 | -- | $139,345 +3.6% |
| 2006 | -- | $134,490 |
| 2005 | -- | $134,490 |
Find assessor info on the county website
Neighborhood: 27834
Nearby homes
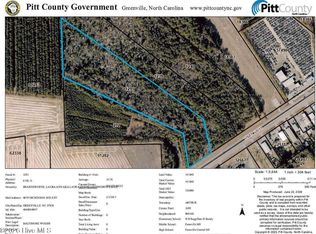
- $159,90015.76 Acres1576 Dickinson Ave, Greenville, NC 27834Pending
- $250,0003 bd2 ba1.5k sqft3000 Tripp Ln, Greenville, NC 27834Sold
- $317,8004 bd3 ba2k sqft2960 Tripp Ln, Greenville, NC 27834Off Market

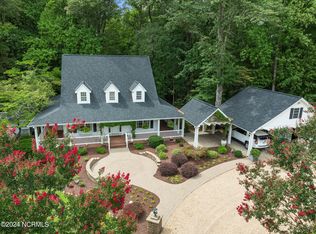
- $595,0005 bd3 ba2.8k sqft30200-3020 0 Tripp Ln, Greenville, NC 27834Sold
- $218,4003 bd2 ba1.4k sqft1820 Grace Ave, Greenville, NC 27834Off Market
- $263,6004 bd3 ba1.5k sqft3005 Ellsworth Dr, Greenville, NC 27834Off Market
- $190,0003 bd3 ba2.7k sqft2940 Tripp Ln, Greenville, NC 27834Sold
- $272,1003 bd2 ba1.6k sqft3007 Ellsworth Dr, Greenville, NC 27834Off Market
Nearby schools
GreatSchools rating
- 6/10Lakeforest Elementary SchoolGrades: PK-5Distance: 0.6 mi
- 6/10E B Aycock Middle SchoolGrades: 6-8Distance: 3.3 mi
- 6/10South Central High SchoolGrades: 9-12Distance: 3.4 mi
Schools provided by the listing agent
- Elementary: Lake Forest Elementary School
- Middle: E.B. Aycock Middle School
- High: South Central High School
Source: Hive MLS. This data may not be complete. We recommend contacting the local school district to confirm school assignments for this home.


Get pre-qualified for a loan
At Zillow Home Loans, we can pre-qualify you in as little as 5 minutes with no impact to your credit score.An equal housing lender. NMLS #10287.
Sell for more on Zillow
Get a Zillow Showcase℠ listing at no additional cost and you could sell for .
$341,800
2% more
+$6,836
With Zillow Showcase(estimated)
$348,636
- North Carolina
- Pitt County
- Greenville
- 27834
- 2980 Tripp Lane
Nearby cities
Nearby neighborhoods
Nearby zip codes
Other Greenville Topics
