Skip main navigation
Closed
  • Tax assessed value
    $489,900

    29800 Lobello Dr, Westlake, OH 44145

    3beds
    1,987sqft
    Townhouse, Single Family Residence
    Built in 2024
    4,791 Square Feet Lot
    $515,500 Zestimate®
    $247/sqft
    $3,368 Estimated rent

    Home value

    $515,500

    $469,000 - $567,000

    $3,368/mo

    Zestimate® history
    Loading
    Loading...

    Owner options

    List your home for rent

    $3,368/mo

    Rent Zestimate®

    Find your next renter with Zillow Rental Manager. Plus, with online applications, you can quickly screen prospective tenants – for free.

    Learn more

    $3,368/mo

    Rent Zestimate®

    Refinance and save

    $3,683/mo

    Est. payment

    Refinancing to a lower rate could help reduce your monthly payments and save thousands over the life of the loan.

    See today's rates

    $3,683/mo

    Est. payment

    Explore your selling options

    Work with a Zillow partner agent

    Leverage their expertise and Zillow's premium Showcase listings to get your home seen by more buyers.

    Get started

    List with your own agent

    Get your home in front of millions of buyers by listing it on Zillow.

    Learn how to do it

    Sell it yourself

    Take full control of how buyers see your home on Zillow by listing For Sale by Owner (FSBO).

    List your home

    What's special

    First floor primary bedroomFinished basement with denCovered outdoor patio
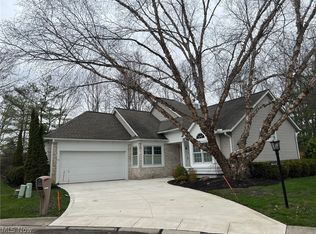
    This Abby end unit is priced to sell! Features include first floor primary bedroom, open kitchen with oversized island, finished basement with den and covered outdoor patio. Brentwood is low maintenance community where landscaping and snow removal are included so that you can enjoy the shopping and entertainment in the Westlake area.

    Zillow last checked:

    Listing updated:

    Listed by:

    Inna M Muravin 440-568-0400cleveland@evrealestate.com,

    Engel & Völkers Distinct

    Bought with:

    Jenny Salvaggio, 2017005051

    Keller Williams Greater Metropolitan

    Source: MLS Now,MLS#: 5030516MLS LogoOriginating MLS: Akron Cleveland Association of REALTORS

    Facts & features

    Interior

    Bedrooms & bathrooms
    • Bedrooms: 3
    • Bathrooms: 3
    • Full bathrooms: 2
    • 1/2 bathrooms: 1
    • Main level bathrooms: 1
    • Main level bedrooms: 1
    Heating
    • Forced Air, Gas
    Cooling
    • Central Air
    Appliances
    • Included: Dishwasher, Disposal, Microwave, Range
    • Laundry: Electric Dryer Hookup, Main Level, Laundry Room
    Features
    • Kitchen Island, Primary Downstairs, Pantry, Recessed Lighting, Storage, Smart Home, Smart Thermostat, Wired for Data, Walk-In Closet(s)
    • Basement: Full
    • Has fireplace: No
    Interior area
    • Total structure area: 1,987
    • Total interior livable area: 1,987 sqft
    • Finished area above ground: 1,987

    Property

    Parking
    • Total spaces: 2
    • Parking features: Attached, Garage
    • Attached garage spaces: 2
    Features
    • Levels: Three Or More
    • Stories: 3
    • Patio & porch: Front Porch
    • Fencing: None
    Lot
    • Size: 4,791 Square Feet
    • Features: Back Yard, Cleared, Front Yard
    Details
    • Parcel number: 21726034
    • Special conditions: Builder Owned

    Construction

    Type & style
    • Home type: Townhouse
    • Property subtype: Townhouse, Single Family Residence
    • Attached to another structure: Yes
    Materials
    • Stone Veneer, Vinyl Siding
    • Roof: Asphalt,Fiberglass
    Condition
    • New Construction
    • New construction: Yes
    • Year built: 2024
    Details
    • Warranty included: Yes

    Utilities & green energy

    • Sewer: Public Sewer
    • Water: Public

    Community & HOA

    Community
    • Security: Carbon Monoxide Detector(s), Smoke Detector(s)
    • Subdivision: Brentwood
    HOA
    • Has HOA: Yes
    • Services included: Association Management, Common Area Maintenance, Insurance, Maintenance Grounds, Reserve Fund, Snow Removal
    • HOA fee: $250 monthly
    • HOA name: Brentwood Hoa
    Location
    • Region: Westlake

    Financial & listing details

    • Price per square foot: $247/sqft
    • Tax assessed value: $489,900
    • Annual tax amount: $8,231
    • Date on market: 4/12/2024
    • Cumulative days on market: 329 days
    • Listing terms: Cash,Conventional,FHA,VA Loan

    Price history

    DateEventPrice
    4/8/2025Sold$489,900$247/sqft
    Source: MLS Now #5030516 Report a problem
    3/7/2025Pending sale$489,900$247/sqft
    Source: MLS Now #5030516 Report a problem
    1/10/2025Price change$489,900-2%$247/sqft
    Source: Drees Homes Report a problem
    12/2/2024Price change$499,990-9.1%$252/sqft
    Source: MLS Now #5030516 Report a problem
    2/8/2024Listed for sale$549,900$277/sqft
    Source: Drees Homes Report a problem

    Public tax history

    YearProperty taxesTax assessment
    2025$8,231 +726.3%$171,470 +734.4%
    2024$996 $20,550
    Find assessor info on the county website

    Neighborhood: 44145

    Nearby schools

    GreatSchools rating
    Schools provided by the listing agent
    • District: Westlake CSD - 1832

    Source: MLS Now. This data may not be complete. We recommend contacting the local school district to confirm school assignments for this home.

    Get a cash offer in 3 minutes
    Find out how much your home could sell for in as little as 3 minutes with a no-obligation cash offer.
    Estimated market value
    $515,500
    Get a cash offer in 3 minutes
    Find out how much your home could sell for in as little as 3 minutes with a no-obligation cash offer.
    Estimated market value
    $515,500