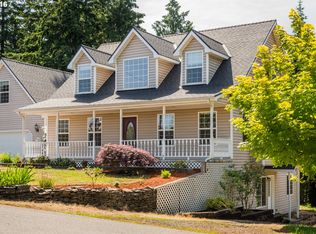
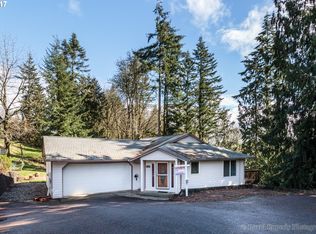
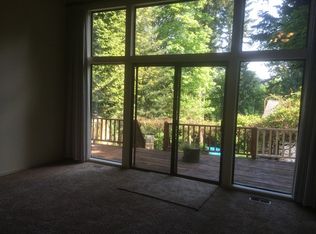
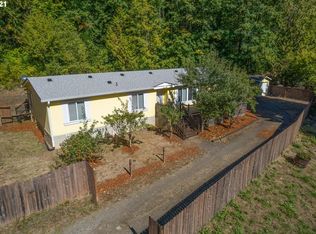
Wow… look at this price reduction! **Introducing a captivating haven in Rainier, Oregon, perched on a scenic bluff amidst a community of finely crafted homes. This 1865 sq ft residence features 4 bedrooms with an office on the main level, along with 2.1 bathrooms. Owned by a Certified Master Gardener, the personal touch is evident on this sprawling over half-acre lot, meticulously adorned with hundreds of plants, fruit trees, and vibrant garden delights. Aptly named the Lavender & Rosemary House, it presents terraced herb gardens featuring thyme, rosemary, garlic, and dill, alongside flourishing fruit trees such as cherry, pear, plum, apple, and fig. Rasperries, Blueberries and grapes add further allure and are abundant. We often have a family of deer that love to enjoy the view from just outside of the aesthetically pleasing deer fence that secures the property line. Durable laminate flooring, high ceilings, and a high-efficiency furnace enhance the home's charm. The kitchen shines with a walk-in pantry, new range, stainless appliances, and granite counters. Upper-level offers oversized bedrooms, perfect as bonus or secondary living spaces and enjoy the convenience of an upper-level laundry room with sink. RV parking adds convenience as well as the walk-in crawlspace below the deck that doubles as storage making this an ideal sanctuary for those seeking tranquility and green splendor.
Pending
Price cut: $25K (5/13)
$444,000
29800 Riverview Dr, Rainier, OR 97048
4beds
1,865sqft
Residential, Single Family Residence
Built in 2018
0.57 Acres Lot
$-- Zestimate®
$238/sqft
$-- HOA
What's special
New rangeSprawling over half-acre lotScenic bluffRv parkingHigh-efficiency furnaceHigh ceilingsOversized bedrooms
- 136 days |
- 174 |
- 4 |
Zillow last checked:
Listing updated:
Listed by:
Noelle Pearson PC 503-844-9800,
John L. Scott Market Center,
Tim Roberts 503-970-7743,
John L. Scott Market Center
Source: RMLS (OR),MLS#: 206390447
Facts & features
Interior
Bedrooms & bathrooms
- Bedrooms: 4
- Bathrooms: 3
- Full bathrooms: 2
- Partial bathrooms: 1
- Main level bathrooms: 1
Rooms
- Room types: Office, Laundry, Bedroom 4, Bedroom 2, Bedroom 3, Dining Room, Family Room, Kitchen, Living Room, Primary Bedroom
Primary bedroom
- Features: Bathroom, Walkin Closet, Wallto Wall Carpet
- Level: Upper
- Area: 195
- Dimensions: 15 x 13
Bedroom 2
- Features: Double Closet, Wallto Wall Carpet
- Level: Upper
Bedroom 3
- Features: Wallto Wall Carpet
- Level: Upper
- Area: 169
- Dimensions: 13 x 13
Bedroom 4
- Level: Upper
Dining room
- Features: Sliding Doors, High Ceilings, Laminate Flooring
- Level: Main
Kitchen
- Features: Eat Bar, Pantry, Granite, High Ceilings, Laminate Flooring
- Level: Main
Living room
- Features: Fireplace, High Ceilings, Laminate Flooring
- Level: Main
Office
- Features: High Ceilings, Wallto Wall Carpet
- Level: Main
- Area: 100
- Dimensions: 10 x 10
Heating
- ENERGY STAR Qualified Equipment, Forced Air, Fireplace(s)
Cooling
- Central Air
Appliances
- Included: Dishwasher, Disposal, ENERGY STAR Qualified Appliances, Free-Standing Gas Range, Free-Standing Range, Free-Standing Refrigerator, Gas Appliances, Plumbed For Ice Maker, Stainless Steel Appliance(s), Tankless Water Heater
- Laundry: Laundry Room
Features
- Granite, High Ceilings, Sink, Double Closet, Eat Bar, Pantry, Bathroom, Walk-In Closet(s)
- Flooring: Wall to Wall Carpet, Laminate
- Doors: Sliding Doors
- Windows: Double Pane Windows, Vinyl Frames
- Basement: Crawl Space,Exterior Entry,Storage Space
- Number of fireplaces: 1
- Fireplace features: Gas
Interior area
- Total structure area: 1,865
- Total interior livable area: 1,865 sqft
Property
Parking
- Total spaces: 2
- Parking features: Driveway, RV Access/Parking, Garage Door Opener, Attached
- Attached garage spaces: 2
- Has uncovered spaces: Yes
Features
- Stories: 2
- Patio & porch: Deck, Patio, Porch
- Exterior features: Garden, Raised Beds, Yard
- Fencing: Fenced
- Has view: Yes
- View description: Territorial
Lot
- Size: 0.57 Acres
- Features: Sloped, Trees, SqFt 20000 to Acres1
Details
- Additional structures: Greenhouse, RVParking
- Parcel number: 18545
Construction
Type & style
- Home type: SingleFamily
- Architectural style: Traditional
- Property subtype: Residential, Single Family Residence
Materials
- Cement Siding, Stone
- Foundation: Concrete Perimeter
- Roof: Composition
Condition
- Approximately
- New construction: No
- Year built: 2018
Utilities & green energy
- Sewer: Public Sewer
- Water: Public
- Utilities for property: Cable Connected
Community & HOA
HOA
- Has HOA: No
Location
- Region: Rainier
Financial & listing details
- Price per square foot: $238/sqft
- Tax assessed value: $539,150
- Annual tax amount: $4,449
- Date on market: 2/10/2026
- Cumulative days on market: 137 days
- Listing terms: Cash,Conventional,FHA,VA Loan
- Road surface type: Paved
Estimated market value
Not available
Estimated sales range
Not available
Not available
Price history
| Date | Event | Price |
|---|---|---|
| 6/11/2026 | Pending sale | $444,000$238/sqft |
Source: | ||
| 5/13/2026 | Price change | $444,000-5.3%$238/sqft |
Source: | ||
| 3/20/2026 | Price change | $469,000-6%$251/sqft |
Source: | ||
| 3/6/2026 | Price change | $499,000-2.9%$268/sqft |
Source: | ||
| 2/25/2026 | Price change | $514,000-2.1%$276/sqft |
Source: | ||
| 2/10/2026 | Listed for sale | $525,000+25.7%$282/sqft |
Source: | ||
| 9/21/2023 | Sold | $417,500-1.8%$224/sqft |
Source: | ||
| 8/28/2023 | Pending sale | $425,000$228/sqft |
Source: | ||
| 8/19/2023 | Price change | $425,000-1.2%$228/sqft |
Source: | ||
| 8/5/2023 | Price change | $430,000-2.3%$231/sqft |
Source: | ||
| 7/30/2023 | Price change | $440,000-2.2%$236/sqft |
Source: | ||
| 7/28/2023 | Listed for sale | $450,000$241/sqft |
Source: | ||
| 7/19/2023 | Pending sale | $450,000$241/sqft |
Source: | ||
| 7/13/2023 | Listing removed | -- |
Source: John L Scott Real Estate Report a problem | ||
| 5/25/2023 | Price change | $450,000-5.3%$241/sqft |
Source: John L Scott Real Estate #23146133 Report a problem | ||
| 4/15/2023 | Listed for sale | $475,000+50.8%$255/sqft |
Source: John L Scott Real Estate #23146133 Report a problem | ||
| 12/21/2018 | Sold | $315,000$169/sqft |
Source: | ||
Public tax history
| Year | Property taxes | Tax assessment |
|---|---|---|
| 2024 | $4,336 | $229,810 |
Find assessor info on the county website
Monthly payment
Est. payment$--/mo
Payment breakdown
Explore the cost of this home by adjusting the details. Changes won't be saved.All calculations are estimates and provided by Zillow, Inc. for informational purposes only. Actual amounts may vary.
HOA fees may include property taxes on listings classified as Co-Ops. Contact the listing agent and/or owner for fee details.
Mortgage interest rates are dependent on a number of factors, including credit score, down payment, and repayment length. Interest rate data provided by Zillow Group Marketplace, Inc. as of 1/1/1970 from various mortgage lenders with which we have lead or other similar arrangements; the Estimated Payment is an average of those rates.
See how much you could borrow to make a competitive offer.
Climate risks
Neighborhood: 97048
Nearby schools
GreatSchools rating
- 4/10Hudson Park Elementary SchoolGrades: K-6Distance: 1.8 mi
- 6/10Rainier Jr/Sr High SchoolGrades: 7-12Distance: 1.7 mi
Schools provided by the listing agent
- Elementary: Hudson Park
- Middle: Rainier
- High: Rainier
Source: RMLS (OR). This data may not be complete. We recommend contacting the local school district to confirm school assignments for this home.
A local agent can set up tours, give advice and negotiate with sellers.
- Oregon
- Columbia County
- Rainier
- 97048
- 29800 Riverview Dr