Welcome to this 3 bedroom property nestled in a serene neighborhood, perfect for those seeking a blend of comfort and convenience. This charming residence boasts three spacious bedrooms and three modern bathrooms, offering ample space for families or entertaining guests. The open-concept living area is bathed in natural light. Step outside to discover a spacious front and backyard, ideal for outdoor gatherings or quiet relaxation. With easy access to local amenities, schools, and parks, this home represents the epitome of suburban living. Don't miss the chance to make this delightful property your own.
For sale
$315,000
29803 Midland St, Magnolia, TX 77354
3beds
2,332sqft
Single Family Residence
Built in 2017
0.37 Acres Lot
$313,500 Zestimate®
$135/sqft
$-- HOA
What's special
Three modern bathroomsSpacious front and backyardThree spacious bedrooms
- 5 days
- 283
- 18
Likely to sell faster than
Zillow last checked:
Listing updated:
Listed by:
Rocio Rincon TREC #0512319 832-282-7099,
World Wide Realty,LLC
Source: HAR,MLS#: 90877603
Facts & features
Interior
Bedrooms & bathrooms
- Bedrooms: 3
- Bathrooms: 3
- Full bathrooms: 3
Primary bedroom
- Level: First
- Area: 180
- Dimensions: 15x12
Bedroom
- Level: First
- Area: 132
- Dimensions: 12x11
Bedroom
- Level: Second
- Area: 288
- Dimensions: 18x16
Dining room
- Level: First
- Area: 168
- Dimensions: 14x12
Kitchen
- Level: First
- Area: 209
- Dimensions: 11x19
Living room
- Level: First
- Area: 272
- Dimensions: 16x17
Heating
- Electric
Cooling
- Ceiling Fan(s), Electric
Appliances
- Included: Electric Range
- Laundry: Electric Dryer Hookup, Washer Hookup
Features
- 2 Bedrooms Down, 1 Bedroom Up, Primary Bed - 1st Floor
- Flooring: Laminate
- Has fireplace: No
Interior area
- Total structure area: 2,332
- Total interior livable area: 2,332 sqft
Property
Parking
- Parking features: Driveway Gate, No Garage, Additional Parking
Features
- Stories: 2
- Patio & porch: Covered, Patio/Deck, Porch
- Fencing: Full
Lot
- Size: 0.37 Acres
- Features: Other, 0 Up To 1/4 Acre
Details
- Parcel number: 83485
Construction
Type & style
- Home type: SingleFamily
- Architectural style: Traditional
- Property subtype: Single Family Residence
Materials
- Cement Siding
- Foundation: Pillar/Post/Pier
- Roof: Composition
Condition
- New construction: No
- Year built: 2017
Utilities & green energy
- Sewer: Public Sewer
- Water: Public
Community & HOA
Community
- Subdivision: Decker Hills
Location
- Region: Magnolia
Financial & listing details
- Price per square foot: $135/sqft
- Tax assessed value: $38,172
- Annual tax amount: $4,447
- Date on market: 11/1/2026
- Road surface type: Asphalt
Estimated market value
$313,500
$298,000 - $329,000
$2,542/mo
Price history
| Date | Event | Price |
|---|---|---|
| 11/1/2026 | Listed for sale | $315,000$135/sqft |
Source:  HAR #90877603 Report a problem | ||
| 11/13/2017 | Sold | -- |
Source: Public Record Report a problem | ||
Public tax history
| Year | Property taxes | Tax assessment |
|---|---|---|
| 2025 | $577 +17.6% | $36,530 +20% |
| 2024 | $491 -1% | $30,442 -3.1% |
| 2023 | $496 | $31,420 |
| 2022 | -- | $31,420 -36.5% |
| 2021 | $919 +17.2% | $49,450 +24.4% |
| 2020 | $784 +46.3% | $39,760 +50.2% |
| 2019 | $536 -57.4% | $26,480 -55.5% |
| 2018 | $1,257 +140.3% | $59,470 +141.1% |
| 2017 | $523 +489.1% | $24,670 +94.1% |
| 2016 | $89 +20.1% | $12,710 +10% |
| 2015 | $74 | $11,550 +10% |
| 2014 | $74 | $10,500 -29.2% |
| 2013 | -- | $14,830 |
| 2012 | -- | $14,830 |
| 2011 | -- | $14,830 |
| 2010 | -- | $14,830 |
| 2009 | -- | $14,830 |
| 2008 | -- | $14,830 |
| 2007 | -- | $14,830 |
| 2006 | -- | $14,830 -55.3% |
| 2005 | -- | $33,170 +29.6% |
| 2004 | -- | $25,590 |
| 2003 | -- | $25,590 |
Find assessor info on the county website
Monthly payment
Est. payment
Payment breakdown
Explore the cost of this home by adjusting the details. Changes won't be saved.Climate risks
Neighborhood: 77354
Nearby schools
Schools provided by the listing agent
- Elementary: Magnolia Parkway Elementary School
- Middle: Bear Branch Junior High School
- High: Magnolia High School
Source: HAR. This data may not be complete. We recommend contacting the local school district to confirm school assignments for this home.
Similar homes
- $284,9992 bd2 ba1.2k sqft29402 States Ave, Magnolia, TX 77354For Sale
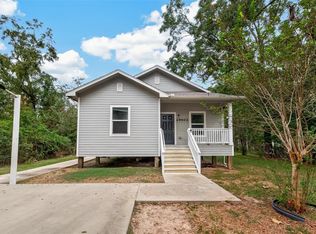 MLS ID #27901081, Clinton Omiwade, Legacy Living Real Estate LLC. HAR
- $399,0003 bd2 ba1.6k sqft27011 Azalea Ct, Magnolia, TX 77354For Sale
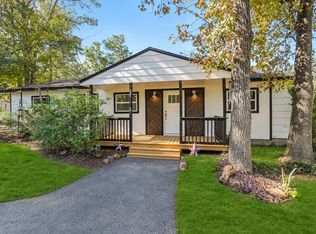 MLS ID #67572582, Jimmy Franklin, eXp Realty LLC. HAR
- $230,0003 bd2 ba1.5k sqft30222 Dobbin Huffsmith Rd, Magnolia, TX 77354For Sale
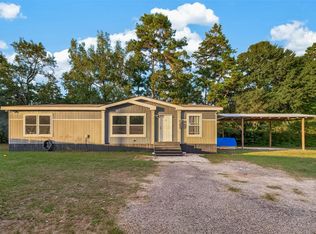 MLS ID #46402198, Oscar Cruz, Triverity Realty Group. HAR
- $267,9904 bd2 ba2.1k sqft12203 Aberdeen Forest Dr, Magnolia, TX 77354New Construction
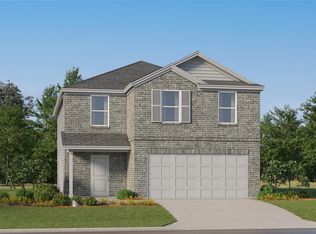 HAR
