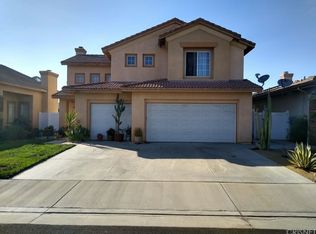
***LOW HOA & TAXES***This stunning home in the highly desired city of Menifee offers the perfect blend of modern luxury and owner updates totaling over $50k. With 1,963 square feet of living space, this spacious residence features 4 bedrooms and 2.5 baths, making it ideal for families or those who love to entertain. The home greets you with tall ceilings and a cozy family room with a fireplace, perfect for movie nights. The chef's kitchen is a dream, featuring quartz countertops, a breakfast bar island, ample cabinet storage, and a pantry. Upgraded flooring flows seamlessly throughout the main living areas, enhancing its modern appeal. Conveniently, one bedroom is located on the main floor, while upstairs offers a spacious loft or bonus room that can be used as a home office or play area.
The main bedroom suite serves as a private retreat, complete with an en-suite bathroom and a generous walk-in closet. This home is loaded with upgrades, including solar panels, energy-efficient noise-canceling windows, a new furnace, and a Google Nest system. You'll enjoy residing in a pristine area just minutes from parks, schools, shopping plazas, and freeways. Don’t miss the chance to own this beautiful home, close to local shopping, entertainment, and dining options, making everyday living easy and enjoyable.
Sold for $596,235
Listed by: eXp Realty of California, Inc. • Blake Cory • Contact: 888-832-7179
Bought with: ShoppingSDHouses
$596,235
29809 Painted Desert Dr, Menifee, CA 92584
4beds
1,963sqft
Single Family Residence
Built in 1998
5,663 Square Feet Lot
$601,100 Zestimate®
$304/sqft
$3,202 Estimated rent
Home value
$601,100
$541,000 - $667,000
$3,202/mo
Zestimate® history
Owner options
List your home for rent
$3,202/mo
Rent Zestimate®
Find your next renter with Zillow Rental Manager. Plus, with online applications, you can quickly screen prospective tenants – for free.
$3,202/mo
Rent Zestimate®
Refinance and save
$3,855/mo
Est. payment
Refinancing to a lower rate could help reduce your monthly payments and save thousands over the life of the loan.
$3,855/mo
Est. payment
Explore your selling options
Work with a Zillow partner agent
Leverage their expertise and Zillow's premium Showcase listings to get your home seen by more buyers.
Get startedList with your own agent
Get your home in front of millions of buyers by listing it on Zillow.
Learn how to do itSell it yourself
Take full control of how buyers see your home on Zillow by listing For Sale by Owner (FSBO).
List your homeWhat's special
Breakfast bar islandEn-suite bathroomGenerous walk-in closetMain bedroom suiteQuartz countertopsUpgraded flooringAmple cabinet storage
Zillow last checked:
Listing updated:
Listed by:
Blake Cory DRE #01781649 951-216-3319,
eXp Realty of California, Inc.,
Robin Tapia DRE #02179930 760-687-3339,
eXp Realty of California, Inc.
Bought with:
Karime Manzur Castrellon, DRE #02164642
ShoppingSDHouses
Robin Tapia, DRE #02179930
eXp Realty of California, Inc.
Source: CRMLS,MLS#: SW25021805 Originating MLS: California Regional MLS
Originating MLS: California Regional MLSFacts & features
Interior
Bedrooms & bathrooms
- Bedrooms: 4
- Bathrooms: 3
- Full bathrooms: 2
- 1/2 bathrooms: 1
- Main level bathrooms: 1
- Main level bedrooms: 1
Rooms
- Room types: Bedroom, Family Room, Kitchen, Living Room, Primary Bathroom, Primary Bedroom, Other
Bedroom
- Features: Bedroom on Main Level
Other
- Features: Walk-In Closet(s)
Heating
- Central
Cooling
- Central Air
Appliances
- Laundry: Inside
Features
- High Ceilings, Bedroom on Main Level, Walk-In Closet(s)
- Has fireplace: Yes
- Fireplace features: Family Room
- Common walls with other units/homes: No Common Walls
Interior area
- Total interior livable area: 1,963 sqft
Property
Parking
- Total spaces: 2
- Parking features: Concrete, Direct Access, Door-Single, Driveway, Garage Faces Front, Garage, Private
- Attached garage spaces: 2
Features
- Levels: Two
- Stories: 2
- Entry location: 1
- Pool features: None
- Has view: Yes
- View description: Neighborhood
Lot
- Size: 5,663 Square Feet
- Features: Back Yard, Front Yard
Details
- Parcel number: 340140003
- Zoning: SP ZONE
- Special conditions: Standard
Construction
Type & style
- Home type: SingleFamily
- Property subtype: Single Family Residence
Condition
- New construction: No
- Year built: 1998
Utilities & green energy
- Sewer: Public Sewer
- Water: Public
Green energy
- Energy generation: Solar
Community & HOA
Community
- Features: Curbs, Street Lights, Suburban, Sidewalks
HOA
- Has HOA: Yes
- Amenities included: Other
- HOA fee: $14 monthly
- HOA name: Mariposa at Menifee Community
- HOA phone: 951-244-0048
Location
- Region: Menifee
Financial & listing details
- Price per square foot: $304/sqft
- Tax assessed value: $582,601
- Annual tax amount: $4,983
- Date on market: 1/30/2025
- Cumulative days on market: 55 days
- Listing terms: Cash,Conventional,FHA,VA Loan
Price history
| Date | Event | Price |
|---|---|---|
| 4/28/2025 | Sold | $596,235+1.1%$304/sqft |
Source:  CRMLS #SW25021805 Report a problem CRMLS #SW25021805 Report a problem | ||
| 3/29/2025 | Pending sale | $589,990$301/sqft |
Source: CRMLS #SW25021805 Report a problem | ||
| 2/26/2025 | Price change | $589,990-1.7%$301/sqft |
Source: CRMLS #SW25021805 Report a problem | ||
| 2/19/2025 | Listed for sale | $599,990$306/sqft |
Source: CRMLS #SW25021805 Report a problem | ||
| 2/18/2025 | Contingent | $599,990$306/sqft |
Source: CRMLS #SW25021805 Report a problem | ||
| 2/14/2025 | Pending sale | $599,990$306/sqft |
Source: CRMLS #SW25021805 Report a problem | ||
| 2/7/2025 | Price change | $599,9900%$306/sqft |
Source: CRMLS #SW25021805 Report a problem | ||
| 1/31/2025 | Listed for sale | $599,999+9.3%$306/sqft |
Source: CRMLS #SW25021805 Report a problem | ||
| 10/18/2021 | Sold | $549,000-0.2%$280/sqft |
Source: Public Record Report a problem | ||
| 9/16/2021 | Pending sale | $549,900+89.6%$280/sqft |
Source: CRMLS #NDP2110489 Report a problem | ||
| 2/8/2016 | Sold | $290,000-4.9%$148/sqft |
Source: Public Record Report a problem | ||
| 1/6/2016 | Pending sale | $305,000$155/sqft |
Source: Espey Realty, Inc. #IG15181508 Report a problem | ||
| 8/25/2015 | Price change | $305,000-3.2%$155/sqft |
Source: Espey Realty, Inc. #IG15181508 Report a problem | ||
| 8/17/2015 | Listed for sale | $315,000+37%$160/sqft |
Source: Espey Realty, Inc. #IG15181508 Report a problem | ||
| 6/10/2008 | Sold | $230,000-36%$117/sqft |
Source: Public Record Report a problem | ||
| 8/1/2007 | Sold | $359,449+1337.8%$183/sqft |
Source: Public Record Report a problem | ||
| 1/21/2005 | Sold | $25,000-91.1%$13/sqft |
Source: Public Record Report a problem | ||
| 9/16/2003 | Sold | $280,000+83%$143/sqft |
Source: Public Record Report a problem | ||
| 7/21/1998 | Sold | $153,000$78/sqft |
Source: Public Record Report a problem | ||
Public tax history
| Year | Property taxes | Tax assessment |
|---|---|---|
| 2025 | $4,983 +1.6% | $582,601 +2% |
| 2024 | $4,906 -1.8% | $571,179 +2% |
| 2023 | $4,997 -0.7% | $559,980 +2% |
| 2022 | $5,032 +23.3% | $549,000 +73.1% |
| 2021 | $4,080 +1.6% | $317,154 +1% |
| 2020 | $4,014 +2.3% | $313,903 +2% |
| 2019 | $3,923 +4.2% | $307,749 +2% |
| 2018 | $3,763 +1.6% | $301,715 +2% |
| 2017 | $3,702 | $295,800 +15.9% |
| 2016 | $3,702 +18% | $255,196 +1.5% |
| 2015 | $3,137 +2.6% | $251,364 +2% |
| 2014 | $3,056 | $246,442 +14.1% |
| 2013 | -- | $216,000 +19.3% |
| 2012 | -- | $181,000 +2.3% |
| 2011 | -- | $177,000 -5.9% |
| 2010 | -- | $188,000 +2.2% |
| 2009 | -- | $184,000 -33.8% |
| 2008 | -- | $278,000 -24.7% |
| 2007 | -- | $369,342 +2% |
| 2006 | -- | $362,100 +26.8% |
| 2005 | -- | $285,600 |
Find assessor info on the county website
Neighborhood: 92584
Nearby homes
- $578,2004 bd3 ba1.8k sqft29801 Painted Desert Dr, Menifee, CA 92584Off Market
- $547,2003 bd2 ba1.4k sqft29817 Painted Desert Dr, Menifee, CA 92584Off Market
- $547,9003 bd2 ba1.4k sqft29793 Painted Desert Dr, Menifee, CA 92584Off Market
- $553,9004 bd2 ba1.7k sqft29785 Painted Desert Dr, Menifee, CA 92584Off Market
- $571,7004 bd3 ba1.7k sqft29806 Painted Desert Dr, Menifee, CA 92584Off Market
- $557,7002 bd2 ba1.4k sqft29814 Painted Desert Dr, Menifee, CA 92584Off Market
- $545,4004 bd2 ba1.8k sqft29798 Painted Desert Dr, Menifee, CA 92584Off Market
- $614,1004 bd3 ba1.7k sqft29822 Painted Desert Dr, Menifee, CA 92584Off Market
Nearby schools
GreatSchools rating
- 5/10Freedom Crest Elementary SchoolGrades: K-5Distance: 0.6 mi
- 5/10Hans Christensen Middle SchoolGrades: 6-8Distance: 2.7 mi
- 8/10Santa Rosa AcademyGrades: K-12Distance: 1.7 mi
Schools provided by the listing agent
- Elementary: Freedom Crest
- Middle: Hans Christensen
- High: Heritage
Source: CRMLS. This data may not be complete. We recommend contacting the local school district to confirm school assignments for this home.
Get a cash offer in 3 minutes
Find out how much your home could sell for in as little as 3 minutes with a no-obligation cash offer.
Estimated market value
$601,100
Get a cash offer in 3 minutes
Find out how much your home could sell for in as little as 3 minutes with a no-obligation cash offer.
Estimated market value
$601,100
- California
- Riverside County
- Menifee
- 92584
- 29809 Painted Desert Dr
Nearby cities
Nearby neighborhoods
Nearby zip codes
Other Menifee Topics
