Skip main navigation
Sold
  • $535,000

    2981 65th St, Fennville, MI 49408

    4beds
    1,825sqft
    Single Family Residence
    Built in 1964
    3.09 Acres Lot
    $566,200 Zestimate®
    $293/sqft
    $2,581 Estimated rent

    Home value

    $566,200

    $493,000 - $651,000

    $2,581/mo

    Zestimate® history
    Loading
    Loading...

    Owner options

    List your home for rent

    $2,581/mo

    Rent Zestimate®

    Find your next renter with Zillow Rental Manager. Plus, with online applications, you can quickly screen prospective tenants – for free.

    Learn more

    $2,581/mo

    Rent Zestimate®

    Refinance and save

    $3,321/mo

    Est. payment

    Refinancing to a lower rate could help reduce your monthly payments and save thousands over the life of the loan.

    See today's rates

    $3,321/mo

    Est. payment

    Explore your selling options

    Work with a Zillow partner agent

    Leverage their expertise and Zillow's premium Showcase listings to get your home seen by more buyers.

    Get started

    List with your own agent

    Get your home in front of millions of buyers by listing it on Zillow.

    Learn how to do it

    Sell it yourself

    Take full control of how buyers see your home on Zillow by listing For Sale by Owner (FSBO).

    List your home

    What's special

    Cozy fireplacesTowering treesRich wood floorsPeaceful brick patioWood-burning stoveSpacious walk-in closetMain floor primary suite
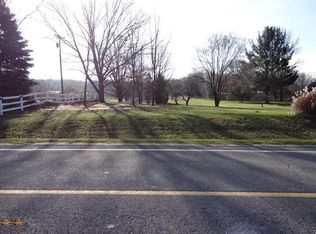
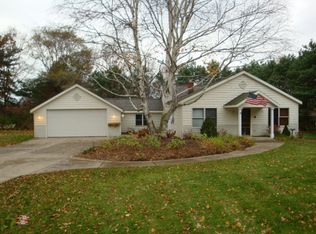
    Nestled on over 3 acres in desirable Saugatuck Township, this beautifully maintained Cape Cod offers the perfect blend of country charm and convenient living. Thoughtfully designed for comfort, the home features two cozy fireplaces and a wood-burning stove that add warmth and character. The main floor primary suite includes a spacious walk-in closet, while rich wood floors flow throughout the home, enhancing its timeless appeal. Enjoy a bright, roomy kitchen with a bay window that frames serene views of the backyard, leading out to a peaceful brick patio—ideal for relaxing or entertaining. A 24x44 barn adds versatility, perfect for storage, hobbies, or future customization. Towering trees surround the property, creating a private, park-like setting. Located within the Saugatuck-Douglas school district and offering the advantage of lower township taxes, this is your chance to enjoy quiet country living just minutes from downtown Saugatuck. Don't miss this rare opportunity.

    Zillow last checked:

    Listing updated:

    Listed by:

    Tammy L Kerr 616-218-0873,

    BHG Connections

    Bought with:

    William Edward Underdown, 6501358356

    CENTURY 21 Affiliated

    Source: MichRIC,MLS#: 25031780MLS Logo

    Facts & features

    Interior

    Bedrooms & bathrooms
    • Bedrooms: 4
    • Bathrooms: 2
    • Full bathrooms: 2
    • Main level bedrooms: 2
    Primary bedroom
    • Description: En Suite
    • Level: Main
    • Area: 204
    • Dimensions: 13.60 x 15.00
    Bedroom 2
    • Level: Main
    • Area: 150.96
    • Dimensions: 13.60 x 11.10
    Bedroom 3
    • Description: WIC
    • Level: Upper
    • Area: 238.95
    • Dimensions: 17.70 x 13.50
    Bedroom 4
    • Level: Upper
    • Area: 166.05
    • Dimensions: 12.30 x 13.50
    Primary bathroom
    • Level: Main
    • Area: 166.38
    • Dimensions: 14.10 x 11.80
    Bathroom 2
    • Level: Upper
    • Area: 36.92
    • Dimensions: 7.10 x 5.20
    Dining room
    • Description: Formal
    • Area: 147.62
    • Dimensions: 12.10 x 12.20
    Family room
    • Description: Fireplace
    • Level: Main
    • Area: 275.37
    • Dimensions: 13.70 x 20.10
    Kitchen
    • Description: Fireplace
    • Level: Main
    • Area: 233.53
    • Dimensions: 12.10 x 19.30
    Living room
    • Description: Fireplace
    • Level: Main
    • Area: 275.88
    • Dimensions: 12.10 x 22.80
    Heating
    • Forced Air
    Cooling
    • Central Air
    Appliances
    • Included: Dishwasher, Dryer, Microwave, Oven, Range, Refrigerator, Washer, Water Softener Owned
    • Laundry: Lower Level
    Features
    • Ceiling Fan(s), Eat-in Kitchen, Pantry
    • Flooring: Wood
    • Windows: Bay/Bow
    • Basement: Full
    • Number of fireplaces: 2
    • Fireplace features: Kitchen, Living Room
    Interior area
    • Total structure area: 1,825
    • Total interior livable area: 1,825 sqft
    • Finished area below ground: 0

    Property

    Parking
    • Total spaces: 2
    • Parking features: Attached, Garage Door Opener
    • Garage spaces: 2
    Features
    • Stories: 2
    Lot
    • Size: 3.09 Acres
    • Dimensions: 400 x 337
    • Features: Wooded, Ground Cover, Shrubs/Hedges
    Details
    • Parcel number: 032002200710
    • Zoning description: A-2

    Construction

    Type & style
    • Home type: SingleFamily
    • Architectural style: Cape Cod
    • Property subtype: Single Family Residence
    Materials
    • Brick, Shingle Siding, Wood Siding
    • Roof: Composition
    Condition
    • New construction: No
    • Year built: 1964

    Utilities & green energy

    • Sewer: Septic Tank
    • Water: Well

    Community & neighborhood

    Location
    • Region: Fennville

    Other

    Other facts
    • Listing terms: Cash,Conventional
    • Road surface type: Paved

    Price history

    DateEventPrice
    8/21/2025Sold$535,000+1.1%$293/sqft
    Source: MichRIC #25031780 Report a problem
    7/13/2025Pending sale$529,000$290/sqft
    Source: MichRIC #25031780 Report a problem
    7/9/2025Listed for sale$529,000$290/sqft
    Source: MichRIC #25031780 Report a problem
    7/2/2025Pending sale$529,000$290/sqft
    Source: MichRIC #25031780 Report a problem
    6/30/2025Listed for sale$529,000+47.6%$290/sqft
    Source: MichRIC #25031780 Report a problem
    5/15/2023Listing removed--
    Source: Realcomp II #65021013551 Report a problem
    6/3/2021Sold$358,500+5.4%$196/sqft
    Source: Public Record Report a problem
    5/3/2021Pending sale$340,000$186/sqft
    Source: MichRIC #21013551 Report a problem
    4/22/2021Listed for sale$340,000+28.3%$186/sqft
    Source: MichRIC #21013551 Report a problem
    4/19/2016Sold$265,000-5.3%$145/sqft
    Source: Public Record Report a problem
    2/27/2016Pending sale$279,900$153/sqft
    Source: Shoreline Realtors LLC #15062021 Report a problem
    2/8/2016Price change$279,900-6.7%$153/sqft
    Source: Shoreline Realtors LLC #15062021 Report a problem
    12/5/2015Listed for sale$299,900$164/sqft
    Source: Michigan Regional Information Center, LLC #15062021 Report a problem

    Public tax history

    YearProperty taxesTax assessment
    2025$4,385 +5.4%$201,500 +9.5%
    2024$4,161 $184,100 +36.7%
    2023-- $134,700 -9.1%
    2022-- $148,200 +12.6%
    2021-- $131,600 +2.6%
    2020-- $128,300 +4.2%
    2019-- $123,100 +4.7%
    2018$5,166 $117,600 +4.5%
    2017-- $112,500 +12.4%
    2016-- $100,100
    2015-- $100,100 -0.2%
    2014-- $100,300 -2.1%
    2013-- $102,400 -2.2%
    2012-- $104,700 -6%
    2011-- $111,400
    2010-- $111,400 -12%
    2009-- $126,600
    2008-- $126,600
    2007-- $126,600 +7%
    2006-- $118,300
    2005-- $118,300 +8%
    2004-- $109,500
    2003-- $109,500
    2002-- $109,500
    2001-- $109,500

    Find assessor info on the county website

    Neighborhood: 49408

    Nearby schools

    GreatSchools rating
    Get a cash offer in 3 minutes
    Find out how much your home could sell for in as little as 3 minutes with a no-obligation cash offer.
    Estimated market value
    $566,200
    Get a cash offer in 3 minutes
    Find out how much your home could sell for in as little as 3 minutes with a no-obligation cash offer.
    Estimated market value
    $566,200