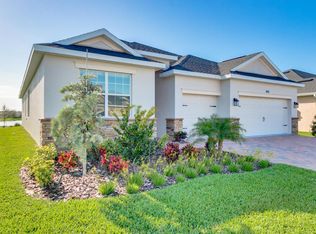
Meticulously maintained 3-bedroom, 2-bath, 2-car garage home, perfectly positioned on a premium lakefront lot with no rear neighbors and breathtaking sunset views. Built in 2016 and owned by only one proud homeowner, this home radiates tremendous pride of ownership.
Impeccable landscaping and striking curb appeal. Step inside to find a modern open-concept design with a split-bedroom floor plan. The gourmet kitchen is complete with maple shaker-style cabinetry, granite countertops, and a beautifully coordinated mosaic-tile backsplash. A center island with seating makes it perfect for casual gatherings, while stainless steel appliances complement the overall design. You'll also find a cozy breakfast nook overlooking the lake and a separate dining room currently used as an office—offering flexibility for your lifestyle. The spacious primary suite is a retreat of its own with luxury vinyl plank flooring, a tray ceiling extending the full length of the room, and sliding glass doors that open to the screened-in lanai overlooking the water. You will notice immediately all of the light coming into this room. The walk-in closet includes built-in organizers, while the en-suite bath impresses with dual granite vanities and a massive walk-in shower designed without a tub for a more open, spa-like feel. Additional updates include a 2023 water heater, a new A/C evaporator coil, upgraded attic insulation, and two solar-powered roof exhaust fans for enhanced energy efficiency. As well as maximum resistance storm shutters. The laundry room includes upper cabinets for extra storage, and the garage offers an under-air bonus room, ideal as an office, hobby space, man cave, or she-shed. Located in the award-winning 55+ community of Heritage Isle, you'll enjoy resort-style amenities, a vibrant clubhouse, fitness center, pickleball, tennis, bocce, a large pool, and full lawn and exterior maintenance included.
Sold for $395,000
$395,000
2981 Anza St, Melbourne, FL 32940
3beds
1,779sqft
Single Family Residence
Built in 2016
8,712 Square Feet Lot
$397,100 Zestimate®
$222/sqft
$2,843 Estimated rent
Home value
$397,100
$365,000 - $433,000
$2,843/mo
Zestimate® history
Owner options
List your home for rent
$2,843/mo
Rent Zestimate®
Find your next renter with Zillow Rental Manager. Plus, with online applications, you can quickly screen prospective tenants – for free.
$2,843/mo
Rent Zestimate®
Refinance and save
$3,955/mo
Est. payment
Refinancing to a lower rate could help reduce your monthly payments and save thousands over the life of the loan.
$3,955/mo
Est. payment
Explore your selling options
Work with a Zillow partner agent
Leverage their expertise and Zillow's premium Showcase listings to get your home seen by more buyers.
Get startedList with your own agent
Get your home in front of millions of buyers by listing it on Zillow.
Learn how to do itSell it yourself
Take full control of how buyers see your home on Zillow by listing For Sale by Owner (FSBO).
List your homeWhat's special
Premium lakefront lotMaple shaker-style cabinetryScreened-in lanaiModern open-concept designCenter island with seatingGranite countertopsDual granite vanities
Zillow last checked:
Listing updated:
Listed by:
Eugene Crockett Jr. 321-313-5217,
EXP Realty, LLC
Bought with:
Susan Swanson, 3158387
Denovo Realty
Source: Space Coast AOR,MLS#: 1059455
Facts & features
Interior
Bedrooms & bathrooms
- Bedrooms: 3
- Bathrooms: 2
- Full bathrooms: 2
Heating
- Central, Electric, Hot Water
Cooling
- Central Air, Electric
Appliances
- Included: Dishwasher, Disposal, Dryer, Electric Cooktop, Electric Range, Electric Water Heater, Ice Maker, Microwave, Refrigerator, Washer
- Laundry: In Unit
Features
- Breakfast Bar, Breakfast Nook, Built-in Features, Ceiling Fan(s), Eat-in Kitchen, Entrance Foyer, Kitchen Island, Open Floorplan, Pantry, Primary Bathroom - Shower No Tub, Primary Downstairs, Split Bedrooms, Walk-In Closet(s)
- Flooring: Carpet, Tile, Vinyl
- Has fireplace: No
Interior area
- Total interior livable area: 1,779 sqft
Property
Parking
- Total spaces: 2
- Parking features: Attached, Garage, Garage Door Opener
- Attached garage spaces: 2
Features
- Stories: 1
- Patio & porch: Covered, Patio, Porch, Rear Porch, Screened
- Exterior features: Storm Shutters
- Has view: Yes
- View description: Bridge(s), Lake, Pond
- Has water view: Yes
- Water view: Lake,Pond
- Waterfront features: Lake Front, Pond
Lot
- Size: 8,712 Square Feet
- Features: Sprinklers In Front, Sprinklers In Rear
Details
- Additional parcels included: 3013441
- Parcel number: 263608270000e.00010.00
- Special conditions: Standard
Construction
Type & style
- Home type: SingleFamily
- Property subtype: Single Family Residence
Materials
- Concrete, Stucco
- Roof: Shingle
Condition
- New construction: No
- Year built: 2016
Utilities & green energy
- Sewer: Public Sewer
- Water: Public
- Utilities for property: Cable Connected, Electricity Connected, Sewer Connected, Water Connected
Community & HOA
Community
- Security: Gated with Guard, Smoke Detector(s)
- Senior community: Yes
- Subdivision: Heritage Isle Tract F
HOA
- Has HOA: Yes
- Amenities included: Clubhouse, Fitness Center, Gated, Jogging Path, Maintenance Grounds, Management - Full Time, Park, Pickleball, Pool, Shuffleboard Court, Spa/Hot Tub, Tennis Court(s)
- Services included: Maintenance Grounds
- HOA fee: $1,158 quarterly
- HOA name: Heritage Isle
- Second HOA fee: $280 annually
Location
- Region: Melbourne
Financial & listing details
- Price per square foot: $222/sqft
- Tax assessed value: $385,170
- Annual tax amount: $4,694
- Date on market: 10/13/2025
- Listing terms: Cash,Conventional,FHA,VA Loan
- Road surface type: Asphalt
Price history
| Date | Event | Price |
|---|---|---|
| 1/30/2026 | Sold | $395,000-1%$222/sqft |
Source: Space Coast AOR #1059455 Report a problem | ||
| 1/4/2026 | Pending sale | $399,000$224/sqft |
Source: Space Coast AOR #1059455 Report a problem | ||
| 12/30/2025 | Price change | $399,000-7.2%$224/sqft |
Source: Space Coast AOR #1059455 Report a problem | ||
| 12/1/2025 | Price change | $430,000-4.4%$242/sqft |
Source: Space Coast AOR #1059455 Report a problem | ||
| 11/19/2025 | Price change | $450,000-2.2%$253/sqft |
Source: Space Coast AOR #1059455 Report a problem | ||
| 11/3/2025 | Price change | $460,000-3.2%$259/sqft |
Source: Space Coast AOR #1059455 Report a problem | ||
| 10/13/2025 | Listed for sale | $475,000+60.8%$267/sqft |
Source: Space Coast AOR #1059455 Report a problem | ||
| 1/30/2017 | Sold | $295,400$166/sqft |
Source: Public Record Report a problem | ||
Public tax history
| Year | Property taxes | Tax assessment |
|---|---|---|
| 2025 | $5,148 +5.6% | $288,460 +2.9% |
| 2024 | $4,876 +3.9% | $280,340 +3% |
| 2023 | $4,695 +7% | $272,180 +3% |
| 2022 | $4,386 +0.6% | $264,260 +3% |
| 2021 | $4,358 +0.8% | $256,570 +1.4% |
| 2020 | $4,323 +1% | $253,030 +2.3% |
| 2019 | $4,279 | $247,350 +0.7% |
| 2018 | $4,279 -1.3% | $245,710 +8.9% |
| 2017 | $4,333 | $225,590 |
Find assessor info on the county website
Neighborhood: Viera West
Nearby homes
- $540,300-- bd-- ba2.3k sqft2971 Anza St, Melbourne, FL 32940Off Market
- $521,0004 bd3 ba2.3k sqft2991 Anza St, Melbourne, FL 32940Off Market
- $557,900-- bd-- ba2.6k sqft2961 Anza St, Melbourne, FL 32940Off Market
- $589,7003 bd3 ba2.6k sqft3153 Balboa Pl, Melbourne, FL 32940Off Market

- $462,800-- bd-- ba2k sqft2980 Anza St, Melbourne, FL 32940Off Market
- $616,0004 bd3 ba2.3k sqft2970 Anza St, Melbourne, FL 32940Off Market
- $551,9004 bd3 ba2.3k sqft2951 Anza St, Melbourne, FL 32940Off Market
- $442,2003 bd2 ba1.8k sqft2990 Anza St, Melbourne, FL 32940Off Market
Nearby schools
GreatSchools rating
- 10/10Viera Elementary SchoolGrades: PK-6Distance: 2.3 mi
- 9/10Viera Charter SchoolGrades: K-8Distance: 0.6 mi
- 7/10Viera High SchoolGrades: PK,9-12Distance: 1 mi
Schools provided by the listing agent
- Elementary: Quest
- Middle: Viera Middle School
- High: Viera
Source: Space Coast AOR. This data may not be complete. We recommend contacting the local school district to confirm school assignments for this home.
Get a cash offer in 3 minutes
Find out how much your home could sell for in as little as 3 minutes with a no-obligation cash offer.
Estimated market value
$397,100
Get a cash offer in 3 minutes
Find out how much your home could sell for in as little as 3 minutes with a no-obligation cash offer.
Estimated market value
$397,100
- Florida
- Brevard County
- Rockledge
- 32940
- Viera West
- 2981 Anza St
