MLS 610328 - Built by Toll Brothers - Ready Now! ~ The beautifully crafted Siena showcases a collection of exquisite living spaces that offer modern architecture in an open-concept floor plan. The stunning great room overlooks a spacious casual dining area and rear patio, as the kitchen features an oversized center island with breakfast bar, wraparound counter and cabinet space, as well as a sizable walk-in pantry. Complementing the elegant primary bedroom suite are dual walk-in closets and a spa-like primary bath with a dual-sink vanity, a luxe shower with seat, linen storage, and a private water closet. Central to a generous loft on the second floor, the secondary bedrooms feature walk-in closets and share a hall bath. Additionally offered in the Siena are a secluded office off the main entry, a convenient powder room, easily accessible laundry, and additional storage throughout.
Closed
Price Unknown
2981 Aurora Ln, New Braunfels, TX 78130
4beds
2,400sqft
Single Family Residence
Built in 2025
7,095 Square Feet Lot
$374,800 Zestimate®
$--/sqft
$2,540 Estimated rent
Home value
$374,800
$356,000 - $394,000
$2,540/mo
Zestimate® history
Owner options
List your home for rent
$2,540/mo
Rent Zestimate®
Find your next renter with Zillow Rental Manager. Plus, with online applications, you can quickly screen prospective tenants – for free.
$2,540/mo
Rent Zestimate®
Refinance and save
$600/mo
Est. payment
Refinancing to a lower rate could help reduce your monthly payments and save thousands over the life of the loan.
$600/mo
Est. payment
Explore your selling options
Work with a Zillow partner agent
Leverage their expertise and Zillow's premium Showcase listings to get your home seen by more buyers.
Get startedList with your own agent
Get your home in front of millions of buyers by listing it on Zillow.
Learn how to do itSell it yourself
Take full control of how buyers see your home on Zillow by listing For Sale by Owner (FSBO).
List your homeWhat's special
Modern architectureOpen-concept floor planRear patioStunning great roomPrivate water closetLuxe shower with seatDual walk-in closets
Zillow last checked:
Listing updated:
Listed by:
Ben Caballero (469)916-5493,
HomesUSA.com
Bought with:
NON-MEMBER AGENT TEAM, TREC #null
Non Member Office
, TREC #null
Source: Central Texas MLS,MLS#: 610328 Originating MLS: Four Rivers Association of REALTORS
Originating MLS: Four Rivers Association of REALTORSFacts & features
Interior
Bedrooms & bathrooms
- Bedrooms: 4
- Bathrooms: 3
- Full bathrooms: 2
- 1/2 bathrooms: 1
Heating
- Zoned
Cooling
- Zoned
Appliances
- Included: Dishwasher, Disposal
- Laundry: Washer Hookup, Electric Dryer Hookup, Laundry Room
Features
- Ceiling Fan(s), Eat-in Kitchen, Walk-In Closet(s), Kitchen Island, Pantry, Walk-In Pantry
- Flooring: Carpet, Vinyl
- Attic: Access Only
- Has fireplace: No
- Fireplace features: None
Interior area
- Total interior livable area: 2,400 sqft
Property
Parking
- Total spaces: 2
- Parking features: Detached, Garage
- Garage spaces: 2
Features
- Levels: Two
- Stories: 2
- Patio & porch: Covered, Patio
- Exterior features: Covered Patio
- Pool features: None
- Fencing: Wood
- Has view: Yes
- View description: None
- Body of water: None
Lot
- Size: 7,095 Square Feet
Details
- Parcel number: 2981Aurora
- Special conditions: Builder Owned
Construction
Type & style
- Home type: SingleFamily
- Architectural style: Contemporary/Modern
- Property subtype: Single Family Residence
Materials
- Fiber Cement
- Foundation: Slab
- Roof: Composition,Shingle
Condition
- Year built: 2025
Details
- Builder name: Toll Brothers
Utilities & green energy
- Sewer: Public Sewer
- Water: Public
- Utilities for property: None
Community & HOA
Community
- Features: None
- Subdivision: Toll Brothers at Sunset Ridge
HOA
- Has HOA: Yes
- HOA fee: $600 quarterly
- HOA name: Goodwin & Company
Location
- Region: New Braunfels
Financial & listing details
- Tax assessed value: $42,250
- Annual tax amount: $756
- Date on market: 4/10/2026
- Cumulative days on market: 58 days
- Listing terms: Cash,FHA,VA Loan
- Road surface type: Paved
Price history
| Date | Event | Price |
|---|---|---|
| 7/23/2026 | Sold | -- |
Source:  Central Texas MLS #610328 Report a problem Central Texas MLS #610328 Report a problem | ||
| 6/30/2026 | Pending sale | $411,000$171/sqft |
Source:  LERA MLS #1957142 Report a problem LERA MLS #1957142 Report a problem | ||
| 2/23/2026 | Listed for sale | $411,000$171/sqft |
Source:  Toll Brothers Inc. Report a problem Toll Brothers Inc. Report a problem | ||
Public tax history
| Year | Property taxes | Tax assessment |
|---|---|---|
| 2025 | $756 +1.6% | $42,250 |
| 2024 | $744 | $42,250 |
Find assessor info on the county website
Neighborhood: 78130
Nearby homes
- $351,0003 bd2 ba1.5k sqft2985 Aurora Ln, New Braunfels, TX 78130New Construction

- $374,0004 bd3 ba2.1k sqft2989 Aurora Ln, New Braunfels, TX 78130New Construction
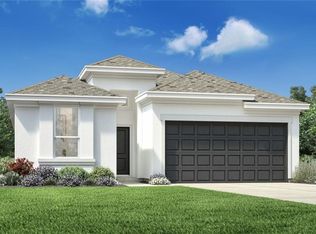
- $--4 bd3 ba2.1k sqft2910 Vista Pkwy, New Braunfels, TX 78130Sold
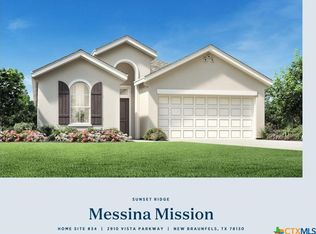
- $42,250-- bd-- ba-- sqft2969 Aurora Ln, New Braunfels, TX 78130Off Market
- $--4 bd3 ba2.6k sqft2914 Vista Pkwy, New Braunfels, TX 78130Sold
- $--4 bd2 ba1.8k sqft2926 Vista Pkwy, New Braunfels, TX 78130Sold
- $42,250-- bd-- ba-- sqft2965 Aurora Ln, New Braunfels, TX 78130Off Market
- $350,0005 bd4 ba2.4k sqft2906 Vista Pkwy, New Braunfels, TX 78130Pending
Nearby schools
GreatSchools rating
- 7/10Morningside Elementary SchoolGrades: PK-5Distance: 1.4 mi
- 7/10Danville MiddleGrades: 6-8Distance: 6.5 mi
- 6/10Davenport High SchoolGrades: 9-12Distance: 10 mi
Schools provided by the listing agent
- District: New Braunfels ISD
Source: Central Texas MLS. This data may not be complete. We recommend contacting the local school district to confirm school assignments for this home.
Get a cash offer in 3 minutes
Find out how much your home could sell for in as little as 3 minutes with a no-obligation cash offer.
Estimated market value
$374,800
Get a cash offer in 3 minutes
Find out how much your home could sell for in as little as 3 minutes with a no-obligation cash offer.
Estimated market value
$374,800
- Texas
- Comal County
- New Braunfels
- 78130
- 2981 Aurora Ln
Nearby cities
Nearby neighborhoods
Nearby zip codes
Other New Braunfels Topics
