Welcome home to this beautifully maintained condo in the heart of Center Grove! Featuring 2 bedrooms, 2 full bathrooms, a dedicated office with French doors, and a versatile upstairs loft that works as a playroom, home gym, or additional living space, all in a sought-after community! The kitchen features solid surface countertops, stainless steel appliances, and a breakfast bar wrapped in stacked stone that ties right into the living room fireplace. It flows effortlessly into the vaulted living and dining areas and out to the sunroom across the back, perfect for morning coffee or hosting guests. The thoughtful split floor plan tucks the primary suite privately at the rear of the home, complete with a walk-in closet and a skylight that fills the bath with natural light. Step outside to a flagstone patio, fire pit, pergola, and your very own putting green, all framed by mature evergreens for privacy. With a 2-year-old roof, main-floor laundry, an attached 2-car garage, and award-winning Center Grove schools just minutes away, this home truly checks all the boxes!
Active
$269,900
2981 Beckenham Way, Greenwood, IN 46143
2beds
1,801sqft
Residential, Condominium
Built in 2001
-- sqft lot
$-- Zestimate®
$150/sqft
$80/mo HOA
What's special
- 1 day
- 165
- 16
Zillow last checked:
Listing updated:
Listed by:
Eli Stoner 614-753-5483,
eXp Realty, LLC
Source: MIBOR as distributed by MLS GRID,MLS#: 22124314
Facts & features
Interior
Bedrooms & bathrooms
- Bedrooms: 2
- Bathrooms: 2
- Full bathrooms: 2
- Main level bathrooms: 2
- Main level bedrooms: 2
Bedroom 2
- Level: Main
- Area: 156 Square Feet
- Dimensions: 13x12
Other
- Level: Main
- Area: 138 Square Feet
- Dimensions: 12x11.5
Dining room
- Features: Tile-Ceramic
- Level: Main
- Area: 100 Square Feet
- Dimensions: 10x10
Kitchen
- Features: Tile-Ceramic
- Level: Main
- Area: 156 Square Feet
- Dimensions: 13x12
Laundry
- Level: Main
- Area: 81 Square Feet
- Dimensions: 9x9
Living room
- Level: Main
- Area: 270 Square Feet
- Dimensions: 20x13.5
Loft
- Level: Upper
- Area: 180 Square Feet
- Dimensions: 18x10
Office
- Level: Main
- Area: 90 Square Feet
- Dimensions: 10x9
Sun room
- Features: Luxury Vinyl Plank
- Level: Main
- Area: 210 Square Feet
- Dimensions: 10x21
Heating
- Natural Gas
Cooling
- Central Air
Appliances
- Included: Dryer, Refrigerator, Washer
- Laundry: Laundry Room
Features
- Attic Access, Smart Thermostat, Breakfast Bar, Vaulted Ceiling(s), Cathedral Ceiling(s)
- Has basement: No
- Attic: Access Only
- Number of fireplaces: 1
- Fireplace features: Gas Log, Masonry, Living Room
- Common walls with other units/homes: 1 Common Wall
Interior area
- Total structure area: 1,801
- Total interior livable area: 1,801 sqft
Property
Parking
- Total spaces: 2
- Parking features: Attached
- Attached garage spaces: 2
Features
- Levels: One and One Half
- Stories: 1
- Entry location: Building Private Entry,Free Standing
- Patio & porch: Patio
- Exterior features: Fire Pit
Lot
- Size: 10,018 Square Feet
Details
- Parcel number: 410414012054001037
- Horse amenities: None
Construction
Type & style
- Home type: Condo
- Architectural style: Ranch
- Property subtype: Residential, Condominium
- Attached to another structure: Yes
Materials
- Brick, Vinyl With Brick, Wood Siding
- Foundation: Slab
Condition
- New construction: No
- Year built: 2001
Utilities & green energy
- Water: Public
Community & HOA
Community
- Features: Low Maintenance Lifestyle
- Security: Smoke Detector(s)
- Subdivision: Stone Village
HOA
- Has HOA: Yes
- Amenities included: Maintenance Grounds, Maintenance, Snow Removal
- Services included: Entrance Common, Lawncare, Maintenance Grounds, Maintenance, Snow Removal
- HOA fee: $960 annually
Location
- Region: Greenwood
Financial & listing details
- Price per square foot: $150/sqft
- Tax assessed value: $241,800
- Annual tax amount: $2,052
- Date on market: 9/4/2026
- Cumulative days on market: 4 days
Estimated market value
Not available
Estimated sales range
Not available
Not available
Price history
| Date | Event | Price |
|---|---|---|
| 9/4/2026 | Listed for sale | $269,900+94.2%$150/sqft |
Source:  MIBOR as distributed by MLS GRID #22124314 Report a problem MIBOR as distributed by MLS GRID #22124314 Report a problem | ||
| 1/31/2013 | Sold | $139,000-0.1%$77/sqft |
Source: MIBOR as distributed by MLS GRID #21192563 Report a problem | ||
| 1/20/2013 | Price change | $139,200-0.1%$77/sqft |
Source: Carpenter, REALTORS #21192563 Report a problem | ||
| 10/3/2012 | Price change | $139,300-0.1%$77/sqft |
Source: Carpenter Realtors #21192563 Report a problem | ||
| 9/16/2012 | Price change | $139,500-9.9%$77/sqft |
Source: Carpenter Realtors #21192563 Report a problem | ||
| 9/6/2012 | Price change | $154,900-4.1%$86/sqft |
Source: Carpenter Realtors #21192563 Report a problem | ||
| 8/19/2012 | Listed for sale | $161,500$90/sqft |
Source: Carpenter Realtors #21192563 Report a problem | ||
Public tax history
| Year | Property taxes | Tax assessment |
|---|---|---|
| 2025 | $2,285 +16.1% | $241,800 +0.6% |
| 2024 | $1,968 +4.9% | $240,300 +9.6% |
| 2023 | $1,877 +30.8% | $219,200 +6.7% |
| 2022 | $1,435 +5.8% | $205,500 +16.6% |
| 2021 | $1,357 +4% | $176,200 +3.5% |
| 2020 | $1,304 +9% | $170,200 +7.7% |
| 2019 | $1,196 +3.8% | $158,000 +2.1% |
| 2018 | $1,153 -20.3% | $154,700 +0.5% |
| 2017 | $1,447 +3.7% | $153,900 -11.1% |
| 2016 | $1,395 -0.6% | $173,100 +10.3% |
| 2014 | $1,403 +11.6% | $156,900 -0.9% |
| 2013 | $1,257 +23.3% | $158,400 +14.7% |
| 2012 | $1,020 +23% | $138,100 +13.6% |
| 2011 | $829 -0.7% | $121,600 |
| 2010 | $835 -24.9% | $121,600 -16.5% |
| 2009 | $1,112 -9.3% | $145,600 -2.8% |
| 2007 | $1,226 -24.5% | $149,800 -3.2% |
| 2006 | $1,625 | $154,800 +19.9% |
| 2005 | -- | $129,100 |
Find assessor info on the county website
Monthly payment
Est. payment
Payment breakdown
Explore the cost of this home by adjusting the details. Changes won't be saved.Climate risks
Neighborhood: 46143
Nearby schools
Schools provided by the listing agent
- Elementary: Center Grove Elementary School
- High: Center Grove High School
Source: MIBOR as distributed by MLS GRID. This data may not be complete. We recommend contacting the local school district to confirm school assignments for this home.


Similar homes
- $265,0002 bd2 ba1.2k sqft2712 Reflection Way, Greenwood, IN 46143Active
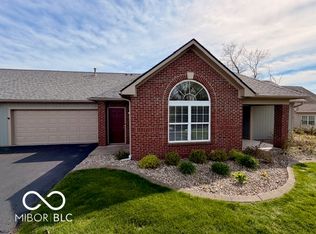 MLS ID #22118864, Matthew Kresse, Red Oak Real Estate Group. MIBOR as distributed by MLS GRID
 - $274,9002 bd2 ba2.2k sqft3660 W Smith Valley Rd, Greenwood, IN 46142Active
 MLS ID #22124284, Aaron Lucas, Trendify Realty. MIBOR as distributed by MLS GRID
 - $308,0002 bd2 ba1.6k sqft2825 Cadogan Dr, Greenwood, IN 46143Active
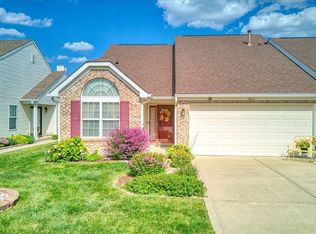 MLS ID #22118421, Edwina Withers, Berkshire Hathaway Home. MIBOR as distributed by MLS GRID
 - $254,5003 bd2 ba1.4k sqft199 N Windmill Trl, Greenwood, IN 46142Active
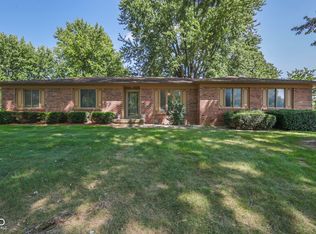 MLS ID #22123537, Jake Stiles, Coldwell Banker Stiles. MIBOR as distributed by MLS GRID
