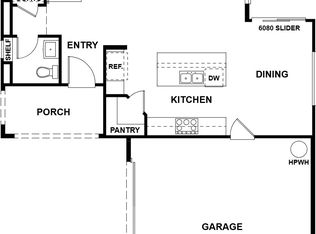
Discover Move in Ready Resident 3 at Monterey by Van Daele Homes' newest community of Single Family Homes. This thoughtfully designed 4 bedrooms, 3-bath home features an inviting open-concept layout with a convenient downstairs bedroom and full bath. Upstairs, a spacious loft offers the perfect retreat for work or play. Enjoy outdoor living in your private rear yard, and take advantage of the near by parks, walking trails, and lakes!
Closed
$658,178
2981 Brentridge St, Lathrop, CA 95330
4beds
2,345sqft
Single Family Residence
Built in ----
4,125 Square Feet Lot
$671,500 Zestimate®
$281/sqft
$3,210 Estimated rent
Home value
$671,500
$604,000 - $745,000
$3,210/mo
Zestimate® history
Owner options
List your home for rent
$3,210/mo
Rent Zestimate®
Find your next renter with Zillow Rental Manager. Plus, with online applications, you can quickly screen prospective tenants – for free.
$3,210/mo
Rent Zestimate®
Refinance and save
$4,483/mo
Est. payment
Refinancing to a lower rate could help reduce your monthly payments and save thousands over the life of the loan.
$4,483/mo
Est. payment
Explore your selling options
Work with a Zillow partner agent
Leverage their expertise and Zillow's premium Showcase listings to get your home seen by more buyers.
Get startedList with your own agent
Get your home in front of millions of buyers by listing it on Zillow.
Learn how to do itSell it yourself
Take full control of how buyers see your home on Zillow by listing For Sale by Owner (FSBO).
List your homeWhat's special
Zillow last checked:
Listing updated:
Listed by:
Michael VanDaele DRE #01420896 951-354-2121,
Van Daele Development
Bought with:
Jo Basi, DRE #01346401
RE/MAX Executive
Source: MetroList Services of CA,MLS#: 225152253Originating MLS: MetroList Services, Inc.
Facts & features
Interior
Bedrooms & bathrooms
- Bedrooms: 4
- Bathrooms: 3
- Full bathrooms: 3
Rooms
- Room types: Dining Room, Great Room, Kitchen, Laundry, Living Room, Loft
Primary bedroom
- Features: Walk-In Closet
Primary bathroom
- Features: Shower Stall(s), Double Vanity, Fiberglass, Stone, Walk-In Closet(s), Window
Dining room
- Features: Dining/Family Combo, Formal Area
Kitchen
- Features: Pantry Closet, Stone Counters, Island w/Sink, Kitchen/Family Combo
Heating
- Central, Gas, Zoned
Cooling
- Ceiling Fan(s), Smart Vent, Central Air, Zoned, Attic Fan
Appliances
- Included: Free-Standing Gas Range, Dishwasher, Disposal, Microwave, Plumbed For Ice Maker, Electric Water Heater, Free-Standing Gas Oven
- Laundry: Laundry Room, Cabinets, Electric Dryer Hookup, Gas Dryer Hookup, Upper Level, Hookups Only, Inside Room
Features
- Flooring: Carpet, Laminate, Tile
- Has fireplace: No
Interior area
- Total interior livable area: 2,345 sqft
Property
Parking
- Total spaces: 2
- Parking features: Private, Attached, Restrictions, Garage Door Opener, Guest, Driveway
- Attached garage spaces: 2
- Has uncovered spaces: Yes
Accessibility
- Accessibility features: Other
Features
- Fencing: Back Yard,Wood,Fenced
Lot
- Size: 4,125 Square Feet
- Features: Sprinklers In Front, Curb(s)/Gutter(s), Shape Regular, Grass Artificial, Street Lights, Landscape Front, Low Maintenance
- Topography: Level,Level
Details
- Parcel number: 21377002
- Zoning: Residential
- Special conditions: Standard
- Other equipment: MultiPhone Lines
Construction
Type & style
- Home type: SingleFamily
- Architectural style: A-Frame,Farmhouse
- Property subtype: Single Family Residence
Materials
- Concrete, Stucco, Frame, Wood
- Foundation: Concrete, Slab
- Roof: Tile
Condition
- New construction: Yes
Details
- Builder name: Van Daele Homes
Utilities & green energy
- Electric: 220 Volts in Kitchen, 220 Volts in Laundry
- Sewer: Public Sewer
- Water: Public, Water District
- Utilities for property: Cable Available, Public, Internet Available, Solar, Natural Gas Available, Underground Utilities
Green energy
- Energy generation: Solar
Community & HOA
Community
- Subdivision: Monterey
HOA
- Has HOA: Yes
- Amenities included: Other
- Services included: Common Areas
- HOA fee: $77 monthly
Location
- Region: Lathrop
Financial & listing details
- Price per square foot: $281/sqft
- Price range: $658.2K - $658.2K
- Date on market: 10/15/2026
- Road surface type: Paved, Paved Sidewalk
Price history
| Date | Event | Price |
|---|---|---|
| 3/24/2026 | Sold | $658,178$281/sqft |
Source: MetroList Services of CA #225152253 Report a problem | ||
| 2/27/2026 | Price change | $658,178-2.2%$281/sqft |
Source: Van Daele Homes Report a problem | ||
| 2/24/2026 | Listed for sale | $673,178$287/sqft |
Source: Van Daele Homes Report a problem | ||
Public tax history
Tax history is unavailable.
Neighborhood: 95330
Nearby homes
- $551,0003 bd3 ba1.8k sqft3005 Brentridge St, Lathrop, CA 95330Off Market
- $606,0094 bd3 ba2.3k sqft2973 Brentridge St, Lathrop, CA 95330Sold

- $605,1004 bd3 ba2.1k sqft3021 Brentridge St, Lathrop, CA 95330Off Market

- $642,1004 bd3 ba2.3k sqft3045 Brentridge St, Lathrop, CA 95330Off Market

- $640,4134 bd3 ba2.3k sqft2976 Brentridge St, Lathrop, CA 95330Sold
- $636,2084 bd3 ba2.3k sqft3010 Brentridge St, Lathrop, CA 95330New Construction
- $550,4003 bd3 ba1.8k sqft2909 Brentridge St, Lathrop, CA 95330Off Market
- $605,9604 bd3 ba2.1k sqft3085 Brentridge St, Lathrop, CA 95330Pending
- $606,9354 bd3 ba2.1k sqft3117 Brentridge St, Lathrop, CA 95330Pending
Nearby schools
GreatSchools rating
- NABanta ElementaryGrades: K-8Distance: 4.5 mi
- 6/10River Islands HighGrades: 9-12Distance: 0.7 mi
Get a cash offer in 3 minutes
Find out how much your home could sell for in as little as 3 minutes with a no-obligation cash offer.
Estimated market value
$671,500
Get a cash offer in 3 minutes
Find out how much your home could sell for in as little as 3 minutes with a no-obligation cash offer.
Estimated market value
$671,500
- California
- San Joaquin County
- Lathrop
- 95330
- 2981 Brentridge St
