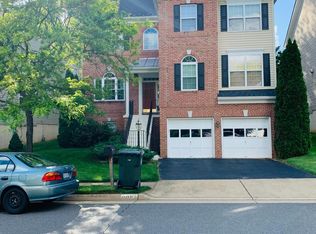
This amazing move in ready, gorgeous sunlit drenched, open floor plan house is just waiting for you to call it home! As a bonus, it is also ideally located! This amazing home sports a fully updated kitchen that opens to a 2 story great room with a gas fireplace. It has 5 sizable bedrooms, 2 large dens / offices (1 on the main level that could also be used as a 6th bedroom), a walk-in closet in almost every bedroom, enough room in the lower level to create a 1500 sq ft suite with a separate walkout entrance on the right rear of the home and so much more... All the comforts of this amazing home with a zero lot line yard offering minimal yardwork! Updates include but are not limited to: Beautifully updated kitchen with stainless steel ‘smart’ appliances and a touchless faucet, Refinished the hardwood floors, New Garage doors, New light fixtures, New gutter downspout drainage, New test thermostat, New landscaping shrubs and plants, NEW CARPET and 2nd DEN | CRAFT | WORKOUT | BONUS ROOM in the lower level and even a New Mailbox (ALL in 2024) Plus Newer Carpet main and upper floors, New HVAC and air conditioning upper floors, Updated bathroom lighting in (2022), New Roof and New Water heater (2021), New Samsung fridge (second white one in the lower level) and New high end oven hood (2020), Added pavers under the deck and New front loading washer & dryer The location can’t be beat! It's extremely accessible to so many great places! It is: under 1 mile to the Dunn Loring metro, restaurants and shopping, a little over 1/2 mile walk to the Mosaic District with tons of shops, restaurants and a movie theatre, about 1/2 mile to 2 different bus stops, easily accessible to Rte 50, Rte 29, Rte 495, Gallows Rd, Nutley St, just a little over 1 mile to Eakin Park, '66 Parallel (bike) Trail' and the ‘W, O & D (bike) Trail’, there is a tot lot right across the cul de sac, and under 2 miles to INOVA Fairfax Hospital, the medical facilities/offices, more groceries and markets, tons of coffee shops, the Merrifield Post Office plus so much more. Come to one of our Open Houses or call me to schedule a personal tour. You can't miss this great home!
Sold for $1,145,000
$1,145,000
2981 Caribbean Ct, Fairfax, VA 22031
5beds
4,662sqft
Single Family Residence
Built in 2001
4,495 Square Feet Lot
$1,263,600 Zestimate®
$246/sqft
$5,564 Estimated rent
Home value
$1,263,600
$1.20M - $1.33M
$5,564/mo
Zestimate® history
Owner options
List your home for rent
$5,564/mo
Rent Zestimate®
Find your next renter with Zillow Rental Manager. Plus, with online applications, you can quickly screen prospective tenants – for free.
$5,564/mo
Rent Zestimate®
Refinance and save
$7,197/mo
Est. payment
Refinancing to a lower rate could help reduce your monthly payments and save thousands over the life of the loan.
$7,197/mo
Est. payment
Explore your selling options
Work with a Zillow partner agent
Leverage their expertise and Zillow's premium Showcase listings to get your home seen by more buyers.
Get startedList with your own agent
Get your home in front of millions of buyers by listing it on Zillow.
Learn how to do itSell it yourself
Take full control of how buyers see your home on Zillow by listing For Sale by Owner (FSBO).
List your homeWhat's special
Gas fireplaceBonus roomNew landscaping shrubsOpen housesNew carpetOpen floor plan houseMedical facilities
Zillow last checked:
Listing updated:
Listed by:
Michelle Gildea 703-585-0772,
Samson Properties
Bought with:
LE THAN, 0225237659
Kylin Realty Inc.
Source: Bright MLS,MLS#: VAFX2173800
Facts & features
Interior
Bedrooms & bathrooms
- Bedrooms: 5
- Bathrooms: 4
- Full bathrooms: 3
- 1/2 bathrooms: 1
- Main level bathrooms: 1
Rooms
- Room types: Living Room, Dining Room, Primary Bedroom, Bedroom 2, Bedroom 3, Bedroom 4, Bedroom 5, Kitchen, Family Room, Library, Foyer, Study, Laundry, Primary Bathroom, Full Bath, Half Bath
Basement
- Description: Percent Finished: 98.0
- Area: 1581
Heating
- Heat Pump, Natural Gas
Cooling
- Ceiling Fan(s), Central Air, Electric
Appliances
- Included: Microwave, Cooktop, Down Draft, Dishwasher, Disposal, Dryer, Exhaust Fan, Self Cleaning Oven, Double Oven, Refrigerator, Washer, Water Heater, Oven, Range Hood, Stainless Steel Appliance(s), Gas Water Heater
- Laundry: Main Level, Washer In Unit, Has Laundry, Dryer In Unit, Laundry Room
Features
- Open Floorplan, Formal/Separate Dining Room, Pantry, Ceiling Fan(s), Family Room Off Kitchen, Eat-in Kitchen, Kitchen Island, Primary Bath(s), Recessed Lighting, Soaking Tub, Upgraded Countertops, Walk-In Closet(s), Bar, 9'+ Ceilings, Cathedral Ceiling(s), Vaulted Ceiling(s), Tray Ceiling(s), 2 Story Ceilings
- Flooring: Hardwood, Carpet, Ceramic Tile, Wood
- Doors: Insulated, Six Panel
- Windows: Bay/Bow, Energy Efficient, Double Pane Windows, Casement, Window Treatments
- Basement: Full,Finished,Heated,Walk-Out Access,Rear Entrance,Connecting Stairway,Concrete,Space For Rooms
- Number of fireplaces: 1
- Fireplace features: Mantel(s), Gas/Propane, Glass Doors
Interior area
- Total structure area: 4,743
- Total interior livable area: 4,662 sqft
- Finished area above ground: 3,162
- Finished area below ground: 1,500
Property
Parking
- Total spaces: 4
- Parking features: Garage Faces Front, Garage Door Opener, Built In, Inside Entrance, Asphalt, Attached, Driveway
- Attached garage spaces: 2
- Uncovered spaces: 2
Accessibility
- Accessibility features: None
Features
- Levels: Three
- Stories: 3
- Patio & porch: Deck, Patio
- Exterior features: Bump-outs, Sidewalks
- Pool features: None
- Fencing: Partial,Back Yard
Lot
- Size: 4,495 Square Feet
- Features: Cul-De-Sac, No Thru Street, Zero Lot Line, Suburban
Details
- Additional structures: Above Grade, Below Grade
- Parcel number: 0493 35 0008
- Zoning: 304
- Special conditions: Standard
Construction
Type & style
- Home type: SingleFamily
- Architectural style: Colonial
- Property subtype: Single Family Residence
Materials
- Brick Front
- Foundation: Brick/Mortar
- Roof: Composition
Condition
- New construction: No
- Year built: 2001
- Major remodel year: 2024
Utilities & green energy
- Electric: Underground
- Sewer: Public Sewer
- Water: Public
- Utilities for property: Underground Utilities
Community & HOA
Community
- Security: Electric Alarm, Smoke Detector(s)
- Subdivision: North Ridge
HOA
- Has HOA: Yes
- Amenities included: Common Grounds, Tot Lots/Playground
- Services included: Common Area Maintenance, Lawn Care Front, Maintenance Grounds, Trash
- HOA fee: $137 monthly
- HOA name: NORTH RIDGE
Location
- Region: Fairfax
Financial & listing details
- Price per square foot: $246/sqft
- Tax assessed value: $1,002,030
- Annual tax amount: $11,308
- Date on market: 4/17/2024
- Listing agreement: Exclusive Right To Sell
- Ownership: Fee Simple
Price history
| Date | Event | Price |
|---|---|---|
| 7/8/2024 | Sold | $1,145,000-2.6%$246/sqft |
Source:  Bright MLS #VAFX2173800 Report a problem Bright MLS #VAFX2173800 Report a problem | ||
| 6/24/2024 | Pending sale | $1,175,000$252/sqft |
Source: Bright MLS #VAFX2173800 Report a problem | ||
| 6/10/2024 | Contingent | $1,175,000$252/sqft |
Source: Bright MLS #VAFX2173800 Report a problem | ||
| 5/10/2024 | Listed for sale | $1,175,000-4.8%$252/sqft |
Source: Bright MLS #VAFX2173800 Report a problem | ||
| 4/23/2024 | Listing removed | -- |
Source: Bright MLS #VAFX2173800 Report a problem | ||
| 4/17/2024 | Listed for sale | $1,234,000+59.4%$265/sqft |
Source: Bright MLS #VAFX2173800 Report a problem | ||
| 8/13/2020 | Listing removed | $4,100$1/sqft |
Source: Samson Properties #VAFX1142230 Report a problem | ||
| 7/17/2020 | Listed for rent | $4,100+5.1%$1/sqft |
Source: Samson Properties #VAFX1142230 Report a problem | ||
| 6/1/2018 | Listing removed | $3,900$1/sqft |
Source: Zillow Rental Network Report a problem | ||
| 4/2/2018 | Listed for rent | $3,900+4%$1/sqft |
Source: Samson Properties Report a problem | ||
| 8/25/2015 | Listing removed | $3,750$1/sqft |
Source: Keller Williams - McLean #FX8662173 Report a problem | ||
| 8/11/2015 | Price change | $3,750-6.1%$1/sqft |
Source: Keller Williams - McLean #FX8662173 Report a problem | ||
| 6/16/2015 | Listed for rent | $3,995+3.8%$1/sqft |
Source: Keller Williams Realty #FX8662173 Report a problem | ||
| 7/7/2012 | Listing removed | $774,000$166/sqft |
Source: Terra Group Mclean LLC, dba Keller Williams Realty #FX7855352 Report a problem | ||
| 6/28/2012 | Listing removed | $3,850$1/sqft |
Source: Terra Group Mclean LLC, dba Keller Williams Realty #FX7855510 Report a problem | ||
| 6/26/2012 | Listed for rent | $3,850$1/sqft |
Source: Terra Group Mclean LLC, dba Keller Williams Realty #FX7855510 Report a problem | ||
| 6/16/2012 | Price change | $774,000-0.6%$166/sqft |
Source: Terra Group Mclean LLC, dba Keller Williams Realty #FX7855352 Report a problem | ||
| 6/2/2012 | Listed for sale | $779,000+3.9%$167/sqft |
Source: Terra Group Mclean LLC, dba Keller Williams Realty #FX7855352 Report a problem | ||
| 8/3/2011 | Listing removed | $749,990$161/sqft |
Source: Keller Williams Realty #FX7589452 Report a problem | ||
| 7/14/2011 | Price change | $749,990+0.7%$161/sqft |
Source: Keller Williams Realty #FX7589452 Report a problem | ||
| 6/18/2011 | Price change | $745,000-3.9%$160/sqft |
Source: Terra Group Mclean LLC, dba Keller Williams Realty #FX7589452 Report a problem | ||
| 5/26/2011 | Price change | $774,990-2.5%$166/sqft |
Source: Terra Group Mclean LLC, dba Keller Williams Realty #FX7589452 Report a problem | ||
| 5/7/2011 | Listed for sale | $795,000+53.7%$171/sqft |
Source: Terra Group Mclean LLC, dba Keller Williams Realty #FX7589452 Report a problem | ||
| 5/29/2001 | Sold | $517,290$111/sqft |
Source: Public Record Report a problem | ||
Public tax history
| Year | Property taxes | Tax assessment |
|---|---|---|
| 2025 | $12,430 +9.8% | $1,075,270 +10% |
| 2024 | $11,324 +0.1% | $977,430 -2.5% |
| 2023 | $11,308 +8.5% | $1,002,030 +10% |
| 2022 | $10,421 | $911,300 +15.1% |
| 2021 | -- | $791,930 +3.1% |
| 2020 | $9,087 +4.3% | $767,810 +4.3% |
| 2019 | $8,712 | $736,160 |
| 2018 | $8,712 +1.9% | $736,160 |
| 2017 | $8,547 +0.2% | $736,160 |
| 2016 | $8,528 +1.9% | $736,160 -1.8% |
| 2015 | $8,369 +6.1% | $749,900 +5.9% |
| 2014 | $7,887 | $708,270 +6.1% |
| 2013 | -- | $667,300 +3.5% |
| 2012 | -- | $644,630 -4.1% |
| 2011 | -- | $672,230 +4% |
| 2010 | -- | $646,070 -2.4% |
| 2009 | -- | $661,810 -9.9% |
| 2008 | -- | $734,790 -12.8% |
| 2007 | -- | $842,280 +73.4% |
| 2003 | -- | $485,665 +3% |
| 2002 | -- | $471,335 |
Find assessor info on the county website
Neighborhood: Merrifield
Nearby homes
- $1,161,1004 bd3 ba2.7k sqft2983 Caribbean Ct, Fairfax, VA 22031Off Market
- $1,066,6004 bd2 ba2.7k sqft2979 Caribbean Ct, Fairfax, VA 22031Off Market
- $1,172,8004 bd4 ba3.1k sqft2985 Caribbean Ct, Fairfax, VA 22031Off Market
- $1,087,3004 bd3 ba3.1k sqft2982 Caribbean Ct, Fairfax, VA 22031Off Market
- $1,242,0005 bd4 ba4.1k sqft2980 Caribbean Ct, Fairfax, VA 22031Off Market
- $1,086,4004 bd2 ba2.7k sqft2977 Caribbean Ct, Fairfax, VA 22031Off Market
- $1,127,9004 bd3 ba3.1k sqft2984 Caribbean Ct, Fairfax, VA 22031Off Market
- $1,206,4005 bd4 ba4.1k sqft2987 Caribbean Ct, Fairfax, VA 22031Off Market
Nearby schools
GreatSchools rating
- 8/10Fairhill Elementary SchoolGrades: PK-6Distance: 0.5 mi
- 4/10Jackson Middle SchoolGrades: 7-8Distance: 0.5 mi
- 4/10Falls Church High SchoolGrades: 9-12Distance: 1.8 mi
Schools provided by the listing agent
- District: Fairfax County Public Schools
Source: Bright MLS. This data may not be complete. We recommend contacting the local school district to confirm school assignments for this home.
Get a cash offer in 3 minutes
Find out how much your home could sell for in as little as 3 minutes with a no-obligation cash offer.
Estimated market value
$1,263,600
Get a cash offer in 3 minutes
Find out how much your home could sell for in as little as 3 minutes with a no-obligation cash offer.
Estimated market value
$1,263,600
- Virginia
- Fairfax County
- Fairfax
- 22031
- Merrifield
- 2981 Caribbean Ct
Nearby cities
Nearby neighborhoods
Nearby zip codes
Other Fairfax Topics
