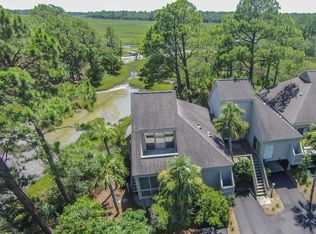
Custom and iconic home overlooking a tranquil tidal creek setting known for abundant bird life. Great combination of traditional Charleston charm and contemporary functionality and openness with high ceilings and walls of windows that maximize views and the bright southeastern exposure. Features include a 3-stop elevator, wrought iron railings, mahogany door, french doors with transoms, tall ceilings, new oak flooring, large pantry, updated light fixtures, downstairs master suite with 2 walk-ins, gas fireplaces and lanterns, operable shutters and storm panels, elevated construction, hardy plank siding, enclosed gutters, multiple workshops, tabby walkways, multiple porches and views of the tidal creek, sounds of the ocean at high tide, and a short walk to the Crab Dock where you can launch a kayak. Additional features include an abundance of storage, tankless hot water heater, coffered & trey ceilings, wainscoting, large garage that can accommodate four cars, garage level workshop, and a marsh side patio with a fire pit. Contribution to capital within P.U.D. upon the initial sale and resale is 1/2 of 1% of the sale price. Purchase also requires membership to the Club at Seabrook. Owner is agent. Not currently on MLS.
Sold for $2,050,000
Price history
| Date | Event | Price |
|---|---|---|
| 12/9/2025 | Sold | $2,050,000-16.3%$555/sqft |
Source: Public Record Report a problem | ||
| 6/2/2025 | Listing removed | $2,450,000$664/sqft |
Source:  CTMLS #24025084 Report a problem CTMLS #24025084 Report a problem | ||
| 11/30/2024 | Price change | $2,450,000-2%$664/sqft |
Source: CTMLS #24025084 Report a problem | ||
| 9/29/2024 | Listed for sale | $2,500,000+0.2%$677/sqft |
Source: CTMLS #24025084 Report a problem | ||
| 4/9/2024 | Listing removed | -- |
Source: CTMLS #23022945 Report a problem | ||
| 4/8/2024 | Listed for sale | $2,495,000$676/sqft |
Source: CTMLS #23022945 Report a problem | ||
| 3/27/2024 | Contingent | $2,495,000$676/sqft |
Source: CTMLS #23022945 Report a problem | ||
| 3/27/2024 | Listed for sale | $2,495,000$676/sqft |
Source: CTMLS #23022945 Report a problem | ||
| 2/12/2024 | Listing removed | -- |
Source: CTMLS #23022945 Report a problem | ||
| 1/4/2024 | Price change | $2,495,000-7.2%$676/sqft |
Source: CTMLS #23022945 Report a problem | ||
| 10/6/2023 | Listed for sale | $2,690,000+124.2%$729/sqft |
Source: CTMLS #23022945 Report a problem | ||
| 12/6/2021 | Listing removed | -- |
Source: Owner Report a problem | ||
| 12/3/2021 | Listed for sale | $1,200,000+4.3%$325/sqft |
Source: CTMLS #20033442 Report a problem | ||
| 12/1/2021 | Sold | $1,150,000-7.9%$312/sqft |
Source: CTMLS #20033442 Report a problem | ||
| 11/4/2021 | Pending sale | $1,249,000$338/sqft |
Source: Owner Report a problem | ||
| 10/14/2021 | Price change | $1,249,000-1.2%$338/sqft |
Source: Owner Report a problem | ||
| 9/18/2021 | Listed for sale | $1,264,000-2.7%$342/sqft |
Source: Owner Report a problem | ||
| 9/6/2021 | Listing removed | -- |
Source: CTMLS #21019427 Report a problem | ||
| 7/16/2021 | Listed for sale | $1,299,000+8.3%$352/sqft |
Source: CTMLS #21019427 Report a problem | ||
| 7/15/2021 | Listing removed | -- |
Source: Owner Report a problem | ||
| 6/9/2021 | Listed for sale | $1,200,000$325/sqft |
Source: Owner Report a problem | ||
| 5/11/2021 | Listing removed | -- |
Source: Owner Report a problem | ||
| 3/18/2021 | Listed for sale | $1,200,000$325/sqft |
Source: Owner Report a problem | ||
| 3/5/2021 | Listing removed | -- |
Source: CTMLS #20033442 Report a problem | ||
| 3/1/2021 | Listed for sale | $1,200,000+22.4%$325/sqft |
Source: CTMLS #20033442 Report a problem | ||
| 4/22/2019 | Sold | $980,000+542.6%$266/sqft |
Source: CTMLS #19004329 Report a problem | ||
| 3/24/2004 | Sold | $152,500$41/sqft |
Source: Public Record Report a problem | ||
Nearby homes
- $--3 bd3 ba495 sqft2975 Deer Point Dr #ID1248615P, Johns Island, SC 29455Off Market

- $1,302,8003 bd3 ba2.8k sqft2975 Deer Point Dr, Johns Island, SC 29455Off Market
- $613,0002 bd2 ba1.2k sqft1508 Marsh Haven Rd, Johns Island, SC 29455Off Market
- $720,0002 bd2 ba1.3k sqft1507 Marsh Haven Rd, Johns Island, SC 29455Sold
Get a cash offer in 3 minutes
Find out how much your home could sell for in as little as 3 minutes with a no-obligation cash offer.
Estimated market value
$2,094,500
