Easy To Show!! $10K Toward Rate Buy Down!! Spectacular curb appeal features meticulously maintained landscaping, multiple roof lines with crown molding and corbels under the soffits. Multiple columns frame the large covered entry with 8ft entry door flanked by sidelites, and a transom window above. Enter to a defined foyer w/13ft ceiling, and gaze across the living room through the large picture window to the pool and lake beyond! Formal living rm w/tray ceiling to 14ft, and crown molding. Formal dining w/tray ceiling and crown molding and china cabinet niche. Wonderful eat-in kitchen w/loads of cherry cabinets, granite counters, breakfast bar illuminated w/pendant lights, GE Monogram and Profile appliances include built-in double convection ovens, built-in microwave, Fridge w/water & ice in door. Just off kitchen is a bar area/butlers pantry w/8 more cabinets Kitchen is open to the spacious family rm w/soaring ceilings and 18ft of glass doors to pool, and view of lake! (See Remarks) Left of foyer there's a double door entry to a dedicated office with 13ft ceilings and crown molding. Double door entry to the primary suite opens to a vestibule - left to bath, or right to the spacious bedroom w/French door to the pool area. 3 large windows offer great lighting and wonderful views of the lake and pool. Primary suite also offers a tray ceiling w/crown molding. Primary bath features a large frameless glass walk-in shower, separate 6ft whirlpool tub, private W/C room, and two separate, large vanities.
There are two additional bedrooms on the first floor, each with a full bath; so 3 bedrooms plus an office on the first floor! Upstairs you'll find a large TV/Game room, loft area, and two more bedrooms, each with its own full bath. The porch / pool area is your own private oasis. Large 28x19 freeform pool with two separate covered areas. The larger covered porch area is plumbed for a sink for your future all season kitchen. Expertly landscaped to maximize privacy in the pool area while still affording wonderful lake views. This home is immaculately kept and maintained. Two newer hvac units, and truly move in ready. Fairway Lakes is a great community and has many community events throughout the year, Whether it's a wine and cheese gathering at the park, or decorating your golf cart for Halloween, there's something for everyone.
Sold for $1,065,000
$1,065,000
2981 Emeldi Ln, Melbourne, FL 32940
5beds
4,035sqft
Single Family Residence
Built in 2007
0.25 Acres Lot
$1,099,300 Zestimate®
$264/sqft
$5,686 Estimated rent
Home value
$1,099,300
$1.03M - $1.18M
$5,686/mo
Zestimate® history
Owner options
List your home for rent
$5,686/mo
Rent Zestimate®
Find your next renter with Zillow Rental Manager. Plus, with online applications, you can quickly screen prospective tenants – for free.
$5,686/mo
Rent Zestimate®
Refinance and save
$7,958/mo
Est. payment
Refinancing to a lower rate could help reduce your monthly payments and save thousands over the life of the loan.
$7,958/mo
Est. payment
Explore your selling options
Work with a Zillow partner agent
Leverage their expertise and Zillow's premium Showcase listings to get your home seen by more buyers.
Get startedList with your own agent
Get your home in front of millions of buyers by listing it on Zillow.
Learn how to do itSell it yourself
Take full control of how buyers see your home on Zillow by listing For Sale by Owner (FSBO).
List your homeWhat's special
Zillow last checked:
Listing updated:
Listed by:
Richard Karr 321-698-9476,
Karr Professional Group P.A.
Bought with:
Non-Member Non-Member Out Of Area, nonmls
Non-MLS or Out of Area
Source: Space Coast AOR,MLS#: 1002906
Facts & features
Interior
Bedrooms & bathrooms
- Bedrooms: 5
- Bathrooms: 5
- Full bathrooms: 5
Primary bedroom
- Description: Primary Br
- Level: Main
Bedroom 2
- Description: BR 2
- Level: Main
- Area: 144
- Dimensions: 12.00 x 12.00
Bedroom 3
- Description: BR 3
- Level: Main
Bedroom 4
- Description: BR 4
- Level: Upper
- Area: 148.8
- Dimensions: 12.00 x 12.40
Bedroom 5
- Description: BR 5
- Level: Upper
- Area: 176.8
- Dimensions: 13.60 x 13.00
Dining room
- Description: Dining Rm
- Level: Main
- Area: 156
- Dimensions: 13.00 x 12.00
Family room
- Description: Family Rm
- Level: Main
- Area: 360
- Dimensions: 20.00 x 18.00
Kitchen
- Description: Kitchen
- Level: Main
- Area: 208
- Dimensions: 16.00 x 13.00
Living room
- Description: Living Rm
- Level: Main
- Area: 168
- Dimensions: 12.00 x 14.00
Loft
- Description: Upper/Loft Area
- Level: Upper
- Area: 156
- Dimensions: 13.00 x 12.00
Office
- Description: Office
- Level: Main
- Area: 120
- Dimensions: 12.00 x 10.00
Other
- Description: Dining Room Niche
- Level: Main
- Area: 10
- Dimensions: 5.00 x 2.00
Other
- Description: Eat In Kitchen / Kitchenette
- Level: Main
- Area: 70
- Dimensions: 10.00 x 7.00
Other
- Description: Freeform Pool
- Level: Main
- Area: 532
- Dimensions: 28.00 x 19.00
Heating
- Central, Electric
Cooling
- Central Air, Electric
Appliances
- Included: Convection Oven, Dishwasher, Disposal, Double Oven, Dryer, Electric Cooktop, Electric Oven, Electric Water Heater, Ice Maker, Microwave, Refrigerator, Washer
- Laundry: Electric Dryer Hookup, Lower Level, Washer Hookup
Features
- Breakfast Bar, Breakfast Nook, Built-in Features, Butler Pantry, Ceiling Fan(s), Eat-in Kitchen, Entrance Foyer, Guest Suite, His and Hers Closets, In-Law Floorplan, Kitchen Island, Open Floorplan, Pantry, Primary Bathroom -Tub with Separate Shower, Primary Downstairs, Split Bedrooms, Vaulted Ceiling(s), Walk-In Closet(s), Other
- Flooring: Carpet, Tile
- Has fireplace: No
Interior area
- Total structure area: 5,218
- Total interior livable area: 4,035 sqft
Property
Parking
- Total spaces: 3
- Parking features: Attached, Garage, Garage Door Opener
- Attached garage spaces: 3
Features
- Levels: Two
- Stories: 2
- Patio & porch: Covered, Front Porch, Patio, Porch, Rear Porch, Screened
- Has private pool: Yes
- Pool features: In Ground, Screen Enclosure
- Fencing: Back Yard,Wrought Iron
- Has view: Yes
- View description: Lake, Water
- Has water view: Yes
- Water view: Lake,Water
- Waterfront features: Lake Front
Lot
- Size: 0.25 Acres
- Dimensions: 85 x 130
- Features: Sprinklers In Front, Sprinklers In Rear, Other
Details
- Additional parcels included: 2628591
- Parcel number: 263608Um0000b.00002.00
- Zoning description: Residential
- Special conditions: Standard
Construction
Type & style
- Home type: SingleFamily
- Property subtype: Single Family Residence
Materials
- Block, Concrete, Frame, Stucco
- Roof: Tile
Condition
- New construction: No
- Year built: 2007
Utilities & green energy
- Electric: Underground
- Sewer: Public Sewer
- Water: Public, Other
- Utilities for property: Cable Available, Electricity Available, Electricity Connected, Sewer Available, Sewer Connected, Water Available, Water Connected
Community & HOA
Community
- Security: Security Gate, Security System Owned
- Subdivision: Fairway Lakes at Viera Phase I
HOA
- Has HOA: Yes
- Amenities included: Gated, Management - Off Site, Pickleball, Playground, Racquetball, Tennis Court(s)
- HOA fee: $670 semi-annually
- HOA name: Fairway Lakes HOA
- Second HOA fee: $250 annually
Location
- Region: Melbourne
Financial & listing details
- Price per square foot: $264/sqft
- Tax assessed value: $882,320
- Annual tax amount: $11,202
- Date on market: 2/5/2024
- Listing terms: Cash,Conventional,VA Loan
- Road surface type: Asphalt
Price history
| Date | Event | Price |
|---|---|---|
| 6/27/2024 | Sold | $1,065,000-3.1%$264/sqft |
Source: Space Coast AOR #1002906 Report a problem | ||
| 5/13/2024 | Contingent | $1,099,000$272/sqft |
Source: Space Coast AOR #1002906 Report a problem | ||
| 5/13/2024 | Pending sale | $1,099,000$272/sqft |
Source: Space Coast AOR #1002906 Report a problem | ||
| 3/23/2024 | Price change | $1,099,000-8.4%$272/sqft |
Source: Space Coast AOR #1002906 Report a problem | ||
| 3/7/2024 | Price change | $1,200,000-4%$297/sqft |
Source: Space Coast AOR #1002906 Report a problem | ||
| 2/5/2024 | Listed for sale | $1,250,000+83.8%$310/sqft |
Source: Space Coast AOR #1002906 Report a problem | ||
| 5/9/2018 | Sold | $680,000-1.3%$169/sqft |
Source: Space Coast AOR #803580 Report a problem | ||
| 4/4/2018 | Pending sale | $689,000$171/sqft |
Source: Dale Sorensen Real Estate, Inc #803580 Report a problem | ||
| 4/2/2018 | Price change | $689,000-1.6%$171/sqft |
Source: Dale Sorensen Real Estate, Inc #803580 Report a problem | ||
| 1/26/2018 | Listed for sale | $700,000+0%$173/sqft |
Source: Dale Sorensen Real Estate, Inc #803580 Report a problem | ||
| 6/28/2012 | Listing removed | $699,900$173/sqft |
Source: Amy Kalman #549176 Report a problem | ||
| 6/1/2012 | Listed for sale | $699,900$173/sqft |
Source: Amy Kalman #549176 Report a problem | ||
| 12/29/2011 | Listing removed | $699,900$173/sqft |
Source: Amy Kalman #549176 Report a problem | ||
| 9/15/2011 | Listed for sale | $699,900$173/sqft |
Source: Amy Kalman #549176 Report a problem | ||
| 5/18/2011 | Listing removed | $699,900$173/sqft |
Source: Amy Kalman #549176 Report a problem | ||
| 10/19/2009 | Listed for sale | $699,900+14.7%$173/sqft |
Source: Viera Realty, Inc. #549176 Report a problem | ||
| 5/28/2008 | Sold | $610,000+1906.6%$151/sqft |
Source: Public Record Report a problem | ||
| 8/18/1994 | Sold | $30,400$8/sqft |
Source: Public Record Report a problem | ||
Public tax history
| Year | Property taxes | Tax assessment |
|---|---|---|
| 2025 | $11,202 +41% | $882,320 +38.1% |
| 2024 | $7,943 +1.3% | $638,750 +3% |
| 2023 | $7,839 +7.3% | $620,150 +3% |
| 2022 | $7,309 -4.9% | $602,090 +3% |
| 2021 | $7,686 +0.3% | $584,560 +1.4% |
| 2020 | $7,664 +1.3% | $576,760 +3.5% |
| 2019 | $7,564 | $557,010 +31.6% |
| 2018 | $7,564 +27.1% | $423,210 +2.1% |
| 2017 | $5,952 -1.6% | $414,510 +2.1% |
| 2016 | $6,046 -2.2% | $405,990 +0.7% |
| 2015 | $6,183 -4.2% | $403,170 +0.8% |
| 2014 | $6,456 | $399,970 +1.5% |
| 2013 | -- | $394,060 -8.6% |
| 2012 | $6,908 +10.5% | $430,940 +9.5% |
| 2011 | $6,253 +1% | $393,390 -6.4% |
| 2010 | $6,190 -3% | $420,390 -8.5% |
| 2009 | $6,380 -25.1% | $459,670 -14.7% |
| 2008 | $8,522 +369.3% | $539,000 +349.2% |
| 2007 | $1,816 | $120,000 |
Find assessor info on the county website
Neighborhood: Viera West
Nearby homes
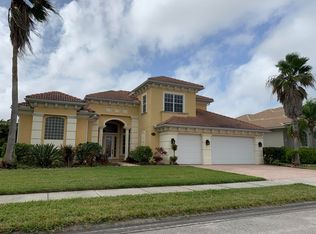
- $999,7005 bd5 ba4k sqft2971 Emeldi Ln, Melbourne, FL 32940Off Market
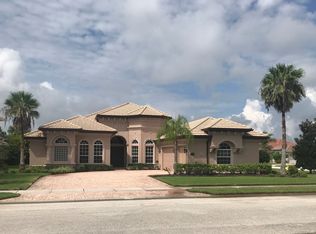
- $874,7004 bd4 ba2.9k sqft2991 Emeldi Ln, Melbourne, FL 32940Off Market
- $1,033,0004 bd3 ba3.7k sqft6755 Arroyo Dr, Melbourne, FL 32940Off Market

- $918,9004 bd4 ba2.9k sqft2961 Emeldi Ln, Melbourne, FL 32940Off Market
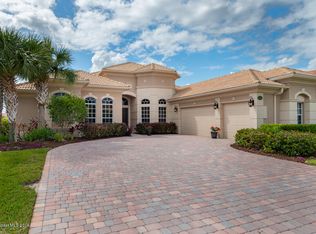
- $1,038,0005 bd5 ba4k sqft2982 Emeldi Ln, Melbourne, FL 32940Off Market
- $1,002,4004 bd3 ba3.7k sqft2972 Emeldi Ln, Melbourne, FL 32940Off Market
- $1,107,6005 bd5 ba4k sqft2992 Emeldi Ln, Melbourne, FL 32940Off Market
- $883,6003 bd3 ba2.9k sqft6765 Arroyo Dr, Melbourne, FL 32940Off Market
Nearby schools
GreatSchools rating
- 10/10Viera Elementary SchoolGrades: PK-6Distance: 2 mi
- NAGed TestingGrades: Distance: 0.6 mi
- 7/10Viera High SchoolGrades: PK,9-12Distance: 0.9 mi
Schools provided by the listing agent
- Elementary: Quest
- Middle: Kennedy
- High: Viera
Source: Space Coast AOR. This data may not be complete. We recommend contacting the local school district to confirm school assignments for this home.
Get a cash offer in 3 minutes
Find out how much your home could sell for in as little as 3 minutes with a no-obligation cash offer.
Estimated market value
$1,099,300
Get a cash offer in 3 minutes
Find out how much your home could sell for in as little as 3 minutes with a no-obligation cash offer.
Estimated market value
$1,099,300
- Florida
- Brevard County
- Rockledge
- 32940
- Viera West
- 2981 Emeldi Ln
