UPDATE: OFFER DEADLINE OF 3PM ON SUNDAY, MARCH 29. Completely reimagined from the ground up, this fully remodeled 4-bedroom, 3-bath home offers the rare combination of modern design, quality craftsmanship, and true peace of mind. Nearly every major system has been replaced and permitted, including plumbing, electrical, foundation, framing, roof, HVAC, water heater, driveway, windows, and fence, delivering the feel of new construction in an established setting.
Inside, warm white oak hardwood floors run throughout, complemented by a bright, open-concept layout. A beautifully updated kitchen with a central island anchors the space and flows seamlessly into the main living area. Thoughtful architectural details like arched openings, warm modern lighting, and clean lines create a refined yet inviting atmosphere.
The home features two spacious primary suites, offering flexibility for multi-generational living, guests, or a private office retreat.
Energy efficiency meets comfort with spray foam insulation, while the expansive curved driveway enhances curb appeal and everyday convenience. In the backyard, an electric gate provides secure additional parking, and a detached shed with its own mini split system creates the perfect space for a home office, studio, or gym.
Every detail has been carefully considered, resulting in a home that is as practical as it is beautiful. A true turnkey opportunity with high-end upgrades rarely found at this price point.
Sold
Price Unknown
2981 Eric Ln, Farmers Branch, TX 75234
4beds
1,788sqft
Single Family Residence
Built in 1954
9,757 Square Feet Lot
$513,700 Zestimate®
$--/sqft
$3,126 Estimated rent
Home value
$513,700
$473,000 - $560,000
$3,126/mo
Zestimate® history
Owner options
List your home for rent
$3,126/mo
Rent Zestimate®
Find your next renter with Zillow Rental Manager. Plus, with online applications, you can quickly screen prospective tenants – for free.
$3,126/mo
Rent Zestimate®
Refinance and save
Refinancing to a lower rate could help reduce your monthly payments and save thousands over the life of the loan.
Explore your selling options
Work with a Zillow partner agent
Leverage their expertise and Zillow's premium Showcase listings to get your home seen by more buyers.
Get startedList with your own agent
Get your home in front of millions of buyers by listing it on Zillow.
Learn how to do itSell it yourself
Take full control of how buyers see your home on Zillow by listing For Sale by Owner (FSBO).
List your homeWhat's special
Warm modern lightingClean linesQuality craftsmanshipTwo spacious primary suitesCentral islandModern designArched openings
Zillow last checked:
Listing updated:
Listed by:
Jenny Villatoro 0847357 469-450-7927,
RE/MAX DFW Associates 214-523-3300,
Brianna Castillo 0668250 469-404-2757,
RE/MAX DFW Associates
Bought with:
Erika Matel
Compass RE Texas, LLC
Source: NTREIS,MLS#: 21210678
Facts & features
Interior
Bedrooms & bathrooms
- Bedrooms: 4
- Bathrooms: 3
- Full bathrooms: 3
Primary bedroom
- Features: Dual Sinks, En Suite Bathroom
- Level: First
- Dimensions: 1 x 1
Living room
- Level: First
- Dimensions: 1 x 1
Heating
- Central, Electric
Cooling
- Central Air
Appliances
- Included: Dishwasher, Electric Range, Electric Water Heater, Disposal, Microwave, Refrigerator, Vented Exhaust Fan
- Laundry: Stacked
Features
- Chandelier, Decorative/Designer Lighting Fixtures, Double Vanity, Eat-in Kitchen, In-Law Floorplan, Kitchen Island, Multiple Master Suites, Open Floorplan, Vaulted Ceiling(s), Wired for Sound
- Flooring: Hardwood, Tile
- Has basement: No
- Has fireplace: No
Interior area
- Total interior livable area: 1,788 sqft
Property
Parking
- Parking features: Additional Parking, Circular Driveway, Electric Gate, Parking Pad
- Has uncovered spaces: Yes
Features
- Levels: One
- Stories: 1
- Exterior features: Private Yard, Rain Gutters
- Pool features: None
- Fencing: Gate,Wood
Lot
- Size: 9,757 Square Feet
- Features: Corner Lot
Details
- Parcel number: 24181500030100000
Construction
Type & style
- Home type: SingleFamily
- Architectural style: Traditional,Detached
- Property subtype: Single Family Residence
Materials
- Brick
- Foundation: Pillar/Post/Pier
- Roof: Shingle
Condition
- Year built: 1954
Utilities & green energy
- Sewer: Public Sewer
- Water: Public
- Utilities for property: Sewer Available, Water Available
Community & HOA
Community
- Subdivision: Valley View Estates
HOA
- Has HOA: No
Location
- Region: Farmers Branch
Financial & listing details
- Tax assessed value: $330,940
- Annual tax amount: $6,704
- Date on market: 3/26/2026
- Cumulative days on market: 3 days
- Listing terms: Cash,Conventional,FHA,VA Loan
Price history
| Date | Event | Price |
|---|---|---|
| 4/13/2026 | Sold | -- |
Source: NTREIS #21210678 Report a problem | ||
| 4/6/2026 | Pending sale | $495,000$277/sqft |
Source: NTREIS #21210678 Report a problem | ||
| 3/30/2026 | Contingent | $495,000$277/sqft |
Source: NTREIS #21210678 Report a problem | ||
| 3/26/2026 | Listed for sale | $495,000$277/sqft |
Source: NTREIS #21210678 Report a problem | ||
| 12/18/2025 | Sold | -- |
Source: Agent Provided Report a problem | ||
Public tax history
| Year | Property taxes | Tax assessment |
|---|---|---|
| 2025 | $3,566 +160.1% | $330,940 |
| 2024 | $1,371 +11.5% | $330,940 |
| 2023 | $1,230 +3.1% | $330,940 +19.1% |
| 2022 | $1,193 +0.3% | $277,960 +14.4% |
| 2021 | $1,189 +14% | $242,960 |
| 2020 | $1,043 -42.4% | $242,960 +33.8% |
| 2019 | $1,810 +4.5% | $181,580 |
| 2018 | $1,733 -49% | $181,580 +15.8% |
| 2017 | $3,399 +10.2% | $156,790 +9.5% |
| 2016 | $3,085 +4.6% | $143,220 +3.4% |
| 2015 | $2,950 | $138,570 |
| 2014 | $2,950 | $138,570 |
| 2013 | -- | -- |
| 2012 | -- | -- |
| 2011 | -- | -- |
| 2010 | -- | -- |
| 2009 | -- | -- |
| 2008 | -- | -- |
| 2007 | -- | -- |
| 2005 | -- | -- |
| 2004 | -- | -- |
| 2003 | -- | -- |
| 2002 | -- | -- |
| 2001 | -- | -- |
Find assessor info on the county website
Neighborhood: Austell
Nearby homes
- $328,5003 bd2 ba1.3k sqft2977 Eric Ln, Farmers Branch, TX 75234Off Market
- $363,6003 bd2 ba1.7k sqft2980 Phyllis Ln, Farmers Branch, TX 75006Off Market
- $415,5003 bd2 ba1.4k sqft3001 Eric Ln, Farmers Branch, TX 75234Off Market
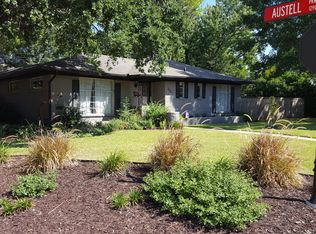
- $391,6003 bd2 ba1.8k sqft2976 Phyllis Ln, Farmers Branch, TX 75234Off Market
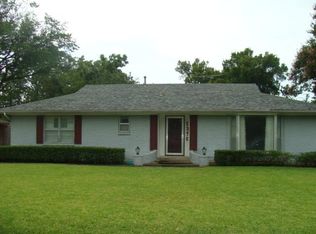
- $279,0003 bd1 ba1.4k sqft2973 Eric Ln, Farmers Branch, TX 75234Off Market
- $390,6003 bd2 ba2.2k sqft2980 Eric Ln, Farmers Branch, TX 75234Off Market
- $491,7003 bd3 ba1.7k sqft2976 Eric Ln, Farmers Branch, TX 75234Off Market
- $298,1003 bd1 ba1.3k sqft2972 Phyllis Ln, Farmers Branch, TX 75234Off Market
Nearby schools
GreatSchools rating
- 6/10Stark Elementary SchoolGrades: PK-5Distance: 0.4 mi
- 6/10Field Middle SchoolGrades: 6-8Distance: 0.9 mi
- 3/10Turner High SchoolGrades: 9-12Distance: 2 mi
Schools provided by the listing agent
- Elementary: Stark
- Middle: Field
- High: Turner
- District: Carrollton-Farmers Branch ISD
Source: NTREIS. This data may not be complete. We recommend contacting the local school district to confirm school assignments for this home.
Get a cash offer in 3 minutes
Find out how much your home could sell for in as little as 3 minutes with a no-obligation cash offer.
Estimated market value
$513,700
Get a cash offer in 3 minutes
Find out how much your home could sell for in as little as 3 minutes with a no-obligation cash offer.
Estimated market value
$513,700
- Texas
- Dallas County
- Farmers Branch
- 75234
- Austell
- 2981 Eric Ln
Nearby cities
Nearby neighborhoods
Nearby zip codes
Other Farmers Branch Topics
