Some houses are just a place to live, but this one is truly home. Nestled on a gorgeous tree-lined lot, the centerpiece of this property is a spectacular, stocked pond--providing the ultimate backdrop for summer cookouts, fishing, and lasting memories. The main level is designed for effortless living and entertaining, featuring a spacious kitchen equipped with a double oven that opens directly onto a massive deck. The main floor also hosts a convenient first-floor laundry, a private owner's suite, plus two additional secondary bedrooms and a second full bath.
The entertainment possibilities expand exponentially in the fully finished walkout lower level. Here you'll find a massive game and media lounge--perfect for a home theater or recreation room--complete with a built-in bar for hosting guests. Two more secondary bedrooms and a third full bath round out the lower level, which steps straight out to a premium paver patio overlooking the grounds. From holiday gatherings to quiet evenings by the water, the scene is set for your next chapter.
For sale
$449,900
2981 Flag Dale Rd S, Junction City, OH 43748
5beds
2,513sqft
Single Family Residence
Built in 2009
4.33 Acres Lot
$-- Zestimate®
$179/sqft
$-- HOA
What's special
Spectacular stocked pondMassive deckConvenient first-floor laundryGorgeous tree-lined lotBuilt-in barDouble ovenSpacious kitchen
- 2 days |
- 187 |
- 28 |
Zillow last checked:
Listing updated:
Listed by:
Stephanie Brady 740-243-0834,
Brady Group Real Estate
Source: Columbus and Central Ohio Regional MLS ,MLS#: 226026461
Loading...
Facts & features
Interior
Bedrooms & bathrooms
- Bedrooms: 5
- Bathrooms: 3
- Full bathrooms: 3
- Main level bedrooms: 3
Heating
- Forced Air, Propane
Cooling
- Central Air
Appliances
- Included: Dishwasher, Gas Range, Humidifier, Microwave, Water Purifier
Features
- Windows: Insulated Windows
- Basement: Walk-Out Access,Full
- Common walls with other units/homes: No Common Walls
Interior area
- Total structure area: 1,336
- Total interior livable area: 2,513 sqft
Video & virtual tour
Property
Parking
- Total spaces: 2
- Parking features: Heated Garage, Attached, Farm Bldg
- Garage spaces: 2
Features
- Levels: One
- Patio & porch: Porch, Patio, Deck
Lot
- Size: 4.33 Acres
Details
- Additional structures: Shed(s)
- Parcel number: 140006860500
- Special conditions: Standard
Construction
Type & style
- Home type: SingleFamily
- Property subtype: Single Family Residence
Condition
- New construction: No
- Year built: 2009
Utilities & green energy
- Sewer: Private Sewer
- Water: Public
Community & HOA
HOA
- Has HOA: No
Location
- Region: Junction City
Financial & listing details
- Price per square foot: $179/sqft
- Annual tax amount: $3,007
- Date on market: 7/15/2026
- Listing terms: USDA Loan,VA Loan,FHA,Conventional
Estimated market value
Not available
Estimated sales range
Not available
Not available
Price history
| Date | Event | Price |
|---|---|---|
| 7/15/2026 | Listed for sale | $449,900$179/sqft |
Source:  Columbus and Central Ohio Regional MLS #226026461 Report a problem Columbus and Central Ohio Regional MLS #226026461 Report a problem | ||
Public tax history
Tax history is unavailable.
Monthly payment
Est. payment
Payment breakdown
Explore the cost of this home by adjusting the details. Changes won't be saved.Climate risks
Neighborhood: 43748
Getting around
0 / 100
Car-DependentNearby schools
GreatSchools rating
- 5/10Junction City Elementary SchoolGrades: K-5Distance: 3.8 mi
- 6/10New Lexington Middle SchoolGrades: 6-8Distance: 8.3 mi
- 5/10New Lexington High SchoolGrades: 9-12Distance: 8.4 mi
- $446,4003 bd2 ba1.7k sqft2986 Flagdale Rd S, Junction City, OH 43748Off Market

- $478,5004 bd3 ba2.9k sqft2903 Flagdale Rd S, Junction City, OH 43748Off Market
- $173,1502 bd2 ba3.3k sqft5017 Marietta Rd SW, Junction City, OH 43748Off Market
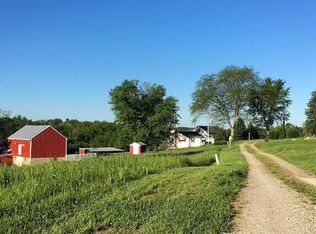
- $285,0003 bd2 ba1.9k sqft2455 Flagdale Rd S, Bremen, OH 43107Sold
- $8,290-- bd-- ba-- sqft5144 Marietta Rd SW, Junction City, OH 43748Off Market
- $51,2503 bd1 ba-- sqft3076 Flagdale Rd S, Junction City, OH 43748Off Market
- $174,7002 bd2 ba2.4k sqft5113 Marietta Rd SW, Bremen, OH 43107Off Market
- $1,940-- bd-- ba-- sqft23 County Road 23, Junction City, OH 43748Off Market
A local agent can set up tours, give advice and negotiate with sellers.
Similar homes
- $479,9004 bd2 ba1.8k sqft9445 Walnut Dowler Rd, Logan, OH 43138For Sale
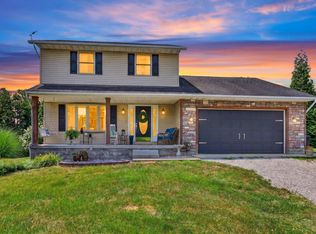
 MLS ID #226026748, Matthew J Neff, Venture In Real Estate. Columbus and Central Ohio Regional MLS
 - $459,0002 bd3 ba2.5k sqft16480 State Route 328, Logan, OH 43138For Sale
 MLS ID #2435249, Pamela Austin, Star Brick Realty, LLC. Athens County BOR
 - $450,0005 bd2 ba2k sqft2339 Pumpkinvine Rd SE, Lancaster, OH 43130For Sale
 MLS ID #226020609, Juli Ann Knecht, RE/MAX ONE. Columbus and Central Ohio Regional MLS
 - $429,9003 bd2 ba1.4k sqft4390 Van Horn Rd SW, Bremen, OH 43107For Sale
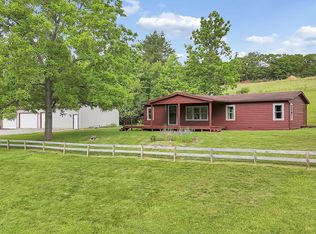 MLS ID #226024449, Jeremy R Mills, Rise Realty. Columbus and Central Ohio Regional MLS
 - $425,0003 bd2 ba1.2k sqft36203 Geiger Rd, Logan, OH 43138For SaleMLS ID #226025210, Jesse Fuller, Red 1 Realty. Columbus and Central Ohio Regional MLS
- $449,9003 bd4 ba1.9k sqft2690 Boving Rd SW, Lancaster, OH 43130For SaleMLS ID #226025957, Caroline Meyer, e-Merge Real Estate. Columbus and Central Ohio Regional MLS
- $435,0004 bd2 ba3.5k sqft13218 Township Road 64, Glenford, OH 43739For SaleMLS ID #226025974, Dena M Webb, Coldwell Banker Realty. Columbus and Central Ohio Regional MLS
- $475,5003 bd2 ba2.5k sqft9029 Drums Bottom Rd NE, Thornville, OH 43076For SaleMLS ID #226026484, Elizabeth Genevieve Wills, Rock House Realty LLC. Columbus and Central Ohio Regional MLS
- $424,9004 bd4 ba2.2k sqft1893 Beaver Ln, Sugar Grove, OH 43155For SaleMLS ID #226007306, Shari K Nutter, e-Merge Real Estate. Columbus and Central Ohio Regional MLS
- $405,0003 bd3 ba2k sqft1875 Teton Ct, Sugar Grove, OH 43155For SaleMLS ID #226010416, Karen M Parker, Sorrell & Company, Inc.. Columbus and Central Ohio Regional MLS
- $359,0002 bd2 ba1.3k sqft7763 Township Road 391, Thornville, OH 43076For SaleMLS ID #5227784, Roberta L Lepi, Lepi & Associates. MLS Now
- $414,9996 bd2 ba2.6k sqft700 State Route 664 N, Logan, OH 43138For SaleMLS ID #2435162, Joni Allbaugh Bissell, eXp Realty. Athens County BOR
- $449,9003 bd3 ba2.4k sqft901 Kato Ct, Sugar Grove, OH 43155For SaleMLS ID #226013370, Ronald C Newman, Key Realty. Columbus and Central Ohio Regional MLS
- $269,9004 bd2 ba1.2k sqft5781 Cincinnati Zanesville Rd NE, Lancaster, OH 43130For SaleMLS ID #226026423, Patrick E Paskins, Howard Hanna Real Estate Servc. Columbus and Central Ohio Regional MLS
- $369,8884 bd3 ba2.8k sqft1130 Longwood Dr NE, Lancaster, OH 43130For SaleMLS ID #226025998, Connie L Hall, Rock House Realty LLC. Columbus and Central Ohio Regional MLS
- $319,9004 bd3 ba2.1k sqft780 W Marietta St, Bremen, OH 43107For SaleMLS ID #226018963, Amy Wright, SAYRE SEALS & MCMILLAN REAL ESTATE LLC. Columbus and Central Ohio Regional MLS
- $269,9003 bd2 ba1.9k sqft22540 Bunker Hill Rd, Sugar Grove, OH 43155For SaleMLS ID #226026278, Siara B Kopis, Real of Ohio . Columbus and Central Ohio Regional MLS
- $409,0004 bd3 ba2.4k sqft14462 Ohio Ave #664, Logan, OH 43138For SaleMLS ID #226006688, Tiffany Marie Flowers, Rise Realty. Columbus and Central Ohio Regional MLS
- $330,0002 bd2 ba1.3k sqft34796 Geiger Rd, Logan, OH 43138For SaleMLS ID #226025270, Sherry L Looney, Howard HannaRealEstateServices. Columbus and Central Ohio Regional MLS
- $489,0003 bd3 ba2.1k sqft3023 Valley View Rd NE, Lancaster, OH 43130For SaleMLS ID #226020704, Michael E Hoffman, RE/MAX Consultant Group. Columbus and Central Ohio Regional MLS
