Discover this perfect home, open & airy w/a wonderful floor plan on a tree-lined corner lot. The foyer welcomes you w/custom trim, flowing into a large gourmet kitchen featuring a huge granite island, 42-inch cabinets, subway tile backsplash, crown molding, stainless steel appliances, attractive vent hood, generous pantry, ample eating space, & hardwood laminate flooring.
The family room boasts a gas fireplace w/a mantle, complemented by a 1st flr laundry. The primary suite includes a luxurious bath w/ double sinks, separate shower, private water closet, & walk-in closet, plus a second bedroom & full bath on the main level. Upstairs, a versatile loft serves as a third bedroom, study, office, or craft space.
Finish the full basement w/rough plumbing to your taste. Enjoy community walking trails, a pond, nearby parks, bus line, dog park, and easy freeway access. HOA fee covers: driveway snow removal & lawn care! Home Energy Score of 9. Download report at stream.a2gov.org.
Sold
$538,000
2981 Havre St, Ann Arbor, MI 48105
2beds
1,681sqft
Single Family Residence
Built in 2019
4,356 Square Feet Lot
$537,900 Zestimate®
$320/sqft
$2,350 Estimated rent
Home value
$537,900
$511,000 - $565,000
$2,350/mo
Zestimate® history
Owner options
List your home for rent
$2,350/mo
Rent Zestimate®
Find your next renter with Zillow Rental Manager. Plus, with online applications, you can quickly screen prospective tenants – for free.
$2,350/mo
Rent Zestimate®
Refinance and save
$3,836/mo
Est. payment
Refinancing to a lower rate could help reduce your monthly payments and save thousands over the life of the loan.
$3,836/mo
Est. payment
Explore your selling options
Work with a Zillow partner agent
Leverage their expertise and Zillow's premium Showcase listings to get your home seen by more buyers.
Get startedList with your own agent
Get your home in front of millions of buyers by listing it on Zillow.
Learn how to do itSell it yourself
Take full control of how buyers see your home on Zillow by listing For Sale by Owner (FSBO).
List your homeWhat's special
Huge granite islandGenerous pantryCrown moldingWalk-in closetTree-lined corner lotHardwood laminate flooringAttractive vent hood
Zillow last checked:
Listing updated:
Listed by:
Maura Rains 313-717-7788,
The Charles Reinhart Company
Bought with:
Camille Edwards
Source: MichRIC,MLS#: 26008343
Facts & features
Interior
Bedrooms & bathrooms
- Bedrooms: 2
- Bathrooms: 2
- Full bathrooms: 2
- Main level bedrooms: 2
Primary bedroom
- Level: Main
- Area: 176
- Dimensions: 11.00 x 16.00
Bedroom 2
- Level: Main
- Area: 110
- Dimensions: 10.00 x 11.00
Primary bathroom
- Level: Main
- Area: 120
- Dimensions: 10.00 x 12.00
Bathroom 2
- Level: Main
- Area: 35
- Dimensions: 7.00 x 5.00
Bathroom 3
- Description: Basement
- Level: Main
- Area: 30
- Dimensions: 5.00 x 6.00
Dining area
- Level: Main
- Area: 130
- Dimensions: 10.00 x 13.00
Kitchen
- Level: Main
- Area: 160
- Dimensions: 10.00 x 16.00
Laundry
- Level: Main
- Area: 56
- Dimensions: 7.00 x 8.00
Living room
- Level: Main
- Area: 176
- Dimensions: 11.00 x 16.00
Office
- Level: Upper
- Area: 182
- Dimensions: 14.00 x 13.00
Heating
- Forced Air
Cooling
- Central Air
Appliances
- Included: Built-In Gas Oven, Cooktop, Dishwasher, Disposal, Dryer, Microwave, Range
- Laundry: Laundry Room, Main Level
Features
- Center Island, Eat-in Kitchen
- Flooring: Carpet, Ceramic Tile, Laminate
- Windows: Screens, Insulated Windows
- Basement: Full
- Number of fireplaces: 1
- Fireplace features: Gas Log, Living Room
Interior area
- Total structure area: 1,681
- Total interior livable area: 1,681 sqft
- Finished area below ground: 0
Property
Parking
- Total spaces: 2
- Parking features: Garage Faces Front, Attached
- Garage spaces: 2
Features
- Stories: 2
Lot
- Size: 4,356 Square Feet
- Dimensions: .10
- Features: Corner Lot, Sidewalk, Wooded
Details
- Parcel number: 090916201017
- Zoning description: R1E
Construction
Type & style
- Home type: SingleFamily
- Property subtype: Single Family Residence
Materials
- Brick, Vinyl Siding
- Roof: Asphalt
Condition
- New construction: No
- Year built: 2019
Utilities & green energy
- Sewer: Public Sewer
- Water: Public
Community & HOA
Community
- Subdivision: North Sky
HOA
- Has HOA: Yes
- Services included: None, Snow Removal, Maintenance Grounds
- HOA fee: $220 monthly
- HOA phone: 734-994-7374
Location
- Region: Ann Arbor
Financial & listing details
- Price per square foot: $320/sqft
- Tax assessed value: $235,919
- Annual tax amount: $12,219
- Date on market: 3/5/2026
- Listing terms: Cash,Conventional
- Road surface type: Paved
Price history
| Date | Event | Price |
|---|---|---|
| 6/1/2026 | Sold | $538,000-2.2%$320/sqft |
Source:  MichRIC #26008343 Report a problem MichRIC #26008343 Report a problem | ||
| 4/3/2026 | Contingent | $550,000$327/sqft |
Source: MichRIC #26008343 Report a problem | ||
| 3/5/2026 | Listed for sale | $550,000+31.9%$327/sqft |
Source: MichRIC #26008343 Report a problem | ||
| 8/21/2019 | Sold | $417,115-1.8%$248/sqft |
Source: Public Record Report a problem | ||
| 1/3/2019 | Listing removed | $424,860$253/sqft |
Source: Pulte Homes Report a problem | ||
| 1/1/2019 | Listed for sale | $424,860$253/sqft |
Source: Pulte Homes Report a problem | ||
Public tax history
| Year | Property taxes | Tax assessment |
|---|---|---|
| 2025 | $11,935 | $265,900 +11.2% |
| 2024 | -- | $239,200 +12.7% |
| 2023 | -- | $212,200 +3.7% |
| 2022 | -- | $204,700 -8.1% |
| 2021 | -- | $222,800 +9.6% |
| 2020 | $10,362 | $203,300 +577.7% |
| 2019 | -- | $30,000 |
| 2018 | -- | $30,000 |
Find assessor info on the county website
Neighborhood: Huron Highlands
Nearby homes
- $567,5003 bd3 ba1.5k sqft2983 Havre St, Ann Arbor, MI 48105Off Market
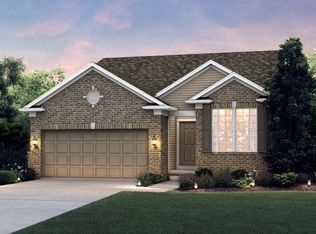
- $566,1003 bd4 ba1.6k sqft2985 Havre St, Ann Arbor, MI 48105Off Market
- $710,0004 bd3 ba2.7k sqft2979 Havre St, Ann Arbor, MI 48105Sold
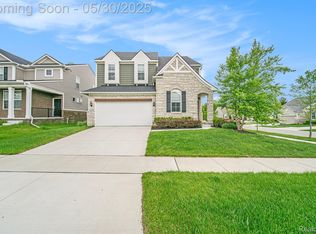
- $630,700-- bd-- ba-- sqft2977 Havre St, Ann Arbor, MI 48105Off Market
- $795,200-- bd-- ba-- sqft2975 Havre St, Ann Arbor, MI 48105Off Market
- $541,0002 bd2 ba1.6k sqft2987 Havre St, Ann Arbor, MI 48105Sold
- $486,800-- bd3 ba2.1k sqft2801 Pontiac Trl, Ann Arbor, MI 48105Off Market
- $701,000-- bd-- ba-- sqft2973 Havre St, Ann Arbor, MI 48105Off Market
Nearby schools
GreatSchools rating
- 8/10Northside Elementary SchoolGrades: PK-8Distance: 1 mi
- 10/10Skyline High SchoolGrades: 9-12Distance: 2.2 mi
- 9/10Clague Middle SchoolGrades: 6-8Distance: 1.6 mi
Schools provided by the listing agent
- Elementary: Northside Elementary School
- Middle: Clague Middle School
- High: Skyline High School
Source: MichRIC. This data may not be complete. We recommend contacting the local school district to confirm school assignments for this home.
Get a cash offer in 3 minutes
Find out how much your home could sell for in as little as 3 minutes with a no-obligation cash offer.
Estimated market value
$537,900
Get a cash offer in 3 minutes
Find out how much your home could sell for in as little as 3 minutes with a no-obligation cash offer.
Estimated market value
$537,900
Nearby cities
Nearby neighborhoods
Nearby zip codes
Other Ann Arbor Topics
