6-Acre Multi-Use Commercial / Farming / Residential Estate
Just outside Farmington city limits, this versatile estate offers unrestricted business, farming, and residential opportunities. The 2,800+ sq. ft. farmhouse features 4 beds, 3 baths, hardwood floors, original woodwork, gas cook stove, central AC, sunroom, and storm cellar, plus ample parking.
Soundproofed Multi-Purpose / Music Studio: 12x20, mini-split HVAC.
3000 sq ft Shop: insulated, heated/cooled, 220V, half bath.
Historic Barn: 100+ years old, 5 horse stalls, tack & feed rooms, wash area, massive loft for 10K+ hay bales.
4000 sq ft USDA/MO-AG-Approved Kennel: 40 stalls, heated floors, AC, air purifier, exercise yard, W/D hookup, separate well/septic.
Generac Generator: 80KW, powers every outlet, including 220V.
Woodmaster Outdoor Stove: Backup heat for 5,000 sq. ft.
Land & Utilities: 6 acres, seasonal creek, two septic systems, four outdoor water hydrants.
A rare multi-use opportunity—schedule a showing today! Additional Rooms: Sun Room
Closed
Listed by: Vicky Crocker Realty • Kyle Cox • 573-330-4245
Bought with: Vicky Crocker Realty
Price Unknown
2981 Highway H, Farmington, MO 63640
4beds
3,040sqft
Single Family Residence
Built in 1940
6.03 Acres Lot
$717,600 Zestimate®
$--/sqft
$2,402 Estimated rent
Home value
$717,600
$560,000 - $919,000
$2,402/mo
Zestimate® history
Owner options
List your home for rent
$2,402/mo
Rent Zestimate®
Find your next renter with Zillow Rental Manager. Plus, with online applications, you can quickly screen prospective tenants – for free.
$2,402/mo
Rent Zestimate®
Refinance and save
Refinancing to a lower rate could help reduce your monthly payments and save thousands over the life of the loan.
Explore your selling options
Work with a Zillow partner agent
Leverage their expertise and Zillow's premium Showcase listings to get your home seen by more buyers.
Get startedList with your own agent
Get your home in front of millions of buyers by listing it on Zillow.
Learn how to do itSell it yourself
Take full control of how buyers see your home on Zillow by listing For Sale by Owner (FSBO).
List your homeWhat's special
Historic barnMassive loftSeasonal creekExercise yardFour outdoor water hydrantsTack and feed roomsStorm cellar
Zillow last checked:
Listing updated:
Listed by:
Kyle Cox 573-330-4245,
Vicky Crocker Realty
Bought with:
Kyle Cox, 2023017641
Vicky Crocker Realty
Source: MARIS,MLS#: 25008020 Originating MLS: Southern Gateway Association of REALTORS
Originating MLS: Southern Gateway Association of REALTORSFacts & features
Interior
Bedrooms & bathrooms
- Bedrooms: 4
- Bathrooms: 4
- Full bathrooms: 3
- 1/2 bathrooms: 1
- Main level bathrooms: 3
- Main level bedrooms: 2
Primary bedroom
- Features: Floor Covering: Wood, Wall Covering: Some
- Level: Main
- Area: 300
- Dimensions: 20 x 15
Bedroom
- Features: Floor Covering: Wood, Wall Covering: Some
- Level: Main
- Area: 195
- Dimensions: 15 x 13
Bedroom
- Features: Floor Covering: Luxury Vinyl Plank, Wall Covering: Some
- Level: Upper
- Area: 169
- Dimensions: 13 x 13
Bedroom
- Features: Floor Covering: Luxury Vinyl Plank, Wall Covering: Some
- Level: Upper
- Area: 121
- Dimensions: 11 x 11
Primary bathroom
- Features: Floor Covering: Ceramic Tile, Wall Covering: Some
- Level: Main
- Area: 91
- Dimensions: 13 x 7
Bathroom
- Features: Floor Covering: Vinyl, Wall Covering: None
- Level: Main
- Area: 48
- Dimensions: 8 x 6
Bathroom
- Features: Floor Covering: Luxury Vinyl Plank, Wall Covering: None
- Level: Upper
- Area: 35
- Dimensions: 7 x 5
Bathroom
- Features: Floor Covering: Concrete, Wall Covering: None
- Level: Main
- Area: 36
- Dimensions: 6 x 6
Bonus room
- Features: Floor Covering: Luxury Vinyl Plank, Wall Covering: Some
- Level: Upper
- Area: 336
- Dimensions: 28 x 12
Dining room
- Features: Floor Covering: Wood, Wall Covering: Some
- Level: Main
- Area: 240
- Dimensions: 16 x 15
Kitchen
- Features: Floor Covering: Wood, Wall Covering: Some
- Level: Main
- Area: 252
- Dimensions: 21 x 12
Laundry
- Features: Floor Covering: Vinyl, Wall Covering: None
- Level: Main
- Area: 60
- Dimensions: 12 x 5
Living room
- Features: Floor Covering: Wood, Wall Covering: Some
- Level: Main
- Area: 204
- Dimensions: 17 x 12
Loft
- Features: Floor Covering: Other, Wall Covering: None
- Level: Upper
- Area: 1856
- Dimensions: 58 x 32
Other
- Features: Floor Covering: Concrete, Wall Covering: None
- Level: Main
- Area: 1131
- Dimensions: 39 x 29
Other
- Features: Floor Covering: Concrete, Wall Covering: None
- Level: Main
- Area: 667
- Dimensions: 29 x 23
Other
- Features: Floor Covering: Concrete, Wall Covering: None
- Level: Main
- Area: 560
- Dimensions: 80 x 7
Other
- Features: Floor Covering: Concrete, Wall Covering: None
- Level: Main
- Area: 720
- Dimensions: 48 x 15
Other
- Features: Floor Covering: Concrete, Wall Covering: None
- Level: Main
- Area: 450
- Dimensions: 30 x 15
Recreation room
- Features: Floor Covering: Luxury Vinyl Plank, Wall Covering: None
- Level: Main
- Area: 240
- Dimensions: 20 x 12
Storage
- Features: Floor Covering: Concrete, Wall Covering: None
- Level: Main
- Area: 300
- Dimensions: 20 x 15
Storage
- Features: Floor Covering: Concrete, Wall Covering: None
- Level: Main
- Area: 121
- Dimensions: 11 x 11
Storage
- Features: Floor Covering: Concrete, Wall Covering: None
- Level: Main
- Area: 99
- Dimensions: 11 x 9
Sunroom
- Features: Floor Covering: Ceramic Tile, Wall Covering: Some
- Level: Main
- Area: 216
- Dimensions: 18 x 12
Heating
- Forced Air, Radiant Floor, Electric, Natural Gas, Wood
Cooling
- Wall/Window Unit(s), Ceiling Fan(s), Central Air, Electric
Appliances
- Included: Dishwasher, Gas Range, Gas Oven, Refrigerator, Electric Water Heater, Water Softener Rented
- Laundry: Main Level
Features
- High Speed Internet, Separate Shower, Workshop/Hobby Area, Kitchen/Dining Room Combo, Bookcases, Special Millwork, Walk-In Closet(s), Breakfast Bar, Eat-in Kitchen
- Flooring: Hardwood
- Doors: Panel Door(s), Atrium Door(s), French Doors
- Windows: Window Treatments, Wood Frames
- Basement: Cellar,Partial,Concrete,Unfinished
- Has fireplace: No
- Fireplace features: None
Interior area
- Total structure area: 3,040
- Total interior livable area: 3,040 sqft
- Finished area above ground: 2,800
- Finished area below ground: 0
Property
Parking
- Total spaces: 5
- Parking features: Additional Parking, Circular Driveway, Detached, Oversized
- Garage spaces: 4
- Carport spaces: 1
- Covered spaces: 5
- Has uncovered spaces: Yes
Accessibility
- Accessibility features: Standby Generator, Visitor Bathroom
Features
- Levels: Two
- Patio & porch: Glass Enclosed
Lot
- Size: 6.03 Acres
- Dimensions: 6 acres
- Features: Adjoins Open Ground, Corner Lot, Level, Suitable for Horses
Details
- Additional structures: Barn(s), Dairy Barn(s), Equipment Shed, Garage(s), Kennel/Dog Run, Metal Building, Outbuilding, Second Garage, Shed(s), Stable(s), Storage, Utility Building, Workshop
- Parcel number: 141012000000012.01
- Special conditions: Standard
- Horses can be raised: Yes
Construction
Type & style
- Home type: SingleFamily
- Architectural style: Historic,Traditional,Other
- Property subtype: Single Family Residence
Materials
- Steel Siding, Vinyl Siding
- Foundation: Stone
Condition
- Year built: 1940
Utilities & green energy
- Sewer: Septic Tank
- Water: Well
- Utilities for property: Underground Utilities
Community & HOA
Community
- Security: Security System Owned, Smoke Detector(s)
Location
- Region: Farmington
Financial & listing details
- Annual tax amount: $1,500
- Date on market: 2/13/2025
- Cumulative days on market: 104 days
- Listing terms: Cash,Conventional,FHA,Other,USDA Loan,VA Loan
- Ownership: Private
- Road surface type: Concrete, Gravel
Price history
| Date | Event | Price |
|---|---|---|
| 5/23/2025 | Sold | -- |
Source:  MARIS #25008020 Report a problem MARIS #25008020 Report a problem | ||
| 3/17/2025 | Contingent | $799,000$263/sqft |
Source: MARIS #25008020 Report a problem | ||
| 2/14/2025 | Listed for sale | $799,000$263/sqft |
Source: MARIS #25008020 Report a problem | ||
Public tax history
Tax history is unavailable.
Neighborhood: 63640
Nearby homes
- $282,8003 bd1 ba2.4k sqft2981 H Hwy, Farmington, MO 63640Off Market
- $244,0002 bd2 ba1.1k sqft451 Cherry Crk, Farmington, MO 63640Off Market
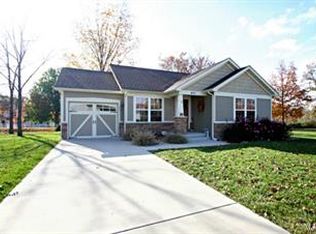
- $229,1002 bd2 ba1.1k sqft451 Cherry Creek Ln, Farmington, MO 63640Off Market

- $288,9002 bd3 ba1.4k sqft452 Cherry Creek Ln, Farmington, MO 63640Off Market

- $--2 bd3 ba1.6k sqft439 Cherry Creek Ln, Farmington, MO 63640Sold
- $301,4002 bd3 ba1.7k sqft445 Cherry Creek Ln, Farmington, MO 63640Off Market
- $276,8002 bd3 ba1.7k sqft445 Cherry Creek, Farmington, MO 63640Off Market
- $213,5002 bd2 ba1.3k sqft206 Cherry Creek Ln, Farmington, MO 63640Off Market
Nearby schools
GreatSchools rating
- 5/10Lincoln Intermediate SchoolGrades: 5-6Distance: 1.5 mi
- 6/10Farmington Middle SchoolGrades: 7-8Distance: 1.5 mi
- 5/10Farmington Sr. High SchoolGrades: 9-12Distance: 2 mi
Schools provided by the listing agent
- Elementary: Farmington R-Vii
- Middle: Farmington Middle
- High: Farmington Sr. High
Source: MARIS. This data may not be complete. We recommend contacting the local school district to confirm school assignments for this home.
Get a cash offer in 3 minutes
Find out how much your home could sell for in as little as 3 minutes with a no-obligation cash offer.
Estimated market value
$717,600
Get a cash offer in 3 minutes
Find out how much your home could sell for in as little as 3 minutes with a no-obligation cash offer.
Estimated market value
$717,600
- Missouri
- Saint Francois County
- Farmington
- 63640
- 2981 Highway H
