Skip main navigation
Sold for $585,000
  • $585,000

    2981 Jason St, North Port, FL 34288

    3beds
    2,134sqft
    Single Family Residence
    Built in 2021
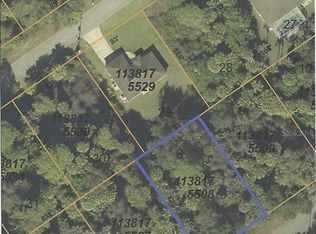
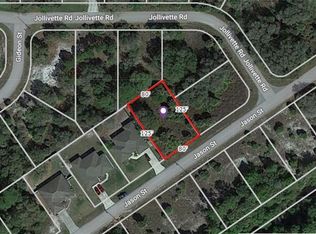
    0.87 Acres Lot
    $504,700 Zestimate®
    $274/sqft
    $2,752 Estimated rent

    Home value

    $504,700

    $469,000 - $540,000

    $2,752/mo

    Zestimate® history
    Loading
    Loading...

    Owner options

    List your home for rent

    $2,752/mo

    Rent Zestimate®

    Find your next renter with Zillow Rental Manager. Plus, with online applications, you can quickly screen prospective tenants – for free.

    Learn more

    $2,752/mo

    Rent Zestimate®

    Refinance and save

    $3,726/mo

    Est. payment

    Refinancing to a lower rate could help reduce your monthly payments and save thousands over the life of the loan.

    See today's rates

    $3,726/mo

    Est. payment

    Explore your selling options

    Work with a Zillow partner agent

    Leverage their expertise and Zillow's premium Showcase listings to get your home seen by more buyers.

    Get started

    List with your own agent

    Get your home in front of millions of buyers by listing it on Zillow.

    Learn how to do it

    Sell it yourself

    Take full control of how buyers see your home on Zillow by listing For Sale by Owner (FSBO).

    List your home

    What's special

    This newer custom home sits on a high and dry, triple-corner lot where you will have ample space and privacy, among a harmonious blend of comfort, functionality, and style. The impressive double-door foyer entrance opens to the large open floor plan that seamlessly connects the great room, kitchen, and dining area. High ceilings enhance the sense of space and allow natural light to flood the living areas. The kitchen boasts a large island with ample seating and counter space for entertainment, while upper and lower cabinets provide plenty of storage for all your culinary needs. The great room features a vanishing edge set of glass sliding doors and easy access to your patio area, which overlooks trees and is perfect for outdoor barbecues or zen moments. The primary retreat has a walk-in closet, and the primary bath boasts a private water closet and an oversized walk-in shower/tub combo that dazzles. Access to the inside laundry from the primary suite is another thoughtful design feature. Two more bedrooms, with walk-in closets, are located on the opposite side of the home, ensuring privacy for family members or guests with the second bath serving these bedrooms. A private den or office space is situated at the front of the home, providing versatility for remote work or quiet reading. Upgraded finishes like double tray ceilings, crown moldings, eight-foot doors, shiplap, upgraded fixtures, and materials throughout add both style and functionality while the attention to detail ensures a comfortable and modern living experience. The attached three-car garage provides ample space for vehicles, storage, and hobbies. If you desire even more space, an additional adjacent lot is available for separate purchase, offering possibilities for expansion, landscaping, or creating your own outdoor oasis. Complete with an outside shower with a spacious lanai already plumbed for an outdoor kitchen as well as electrical ready, not to mention loads of space to add a pool if you so desire. Nestled on a cul-de-sac, its prime location for shopping, schools, and all that makes life more convenient makes this home a gem not to be missed.

    Zillow last checked:

    Listing updated:

    Listing Provided by:

    Cindy Migone 941-812-7438,

    PREMIER SOTHEBY'S INTERNATIONAL REALTY 941-364-4000

    Bought with:

    Zach Stevenson, 3381244

    STEVENSON REALTY LLC

    Source: Stellar MLS,MLS#: A4608700MLS LogoOriginating MLS: Sarasota - Manatee

    Facts & features

    Interior

    Bedrooms & bathrooms
    • Bedrooms: 3
    • Bathrooms: 2
    • Full bathrooms: 2
    Primary bedroom
    • Features: Ceiling Fan(s), Walk-In Closet(s)
    • Level: First
    • Dimensions: 15.5x12
    Bedroom 2
    • Features: Ceiling Fan(s), Walk-In Closet(s)
    • Level: First
    • Dimensions: 13.8x11
    Bedroom 3
    • Features: Ceiling Fan(s), Walk-In Closet(s)
    • Level: First
    • Dimensions: 10x10.4
    Primary bathroom
    • Features: Dual Sinks, En Suite Bathroom, Garden Bath, Granite Counters, Rain Shower Head, Stone Counters, Water Closet/Priv Toilet
    • Level: First
    Bathroom 2
    • Features: Stone Counters
    • Level: First
    Balcony porch lanai
    • Level: First
    Den
    • Level: First
    • Dimensions: 11x10.1
    Dinette
    • Level: First
    Foyer
    • Level: First
    Great room
    • Features: Ceiling Fan(s)
    • Level: First
    • Dimensions: 19x6.2
    Kitchen
    • Features: Breakfast Bar, Pantry, Exhaust Fan, Granite Counters, Kitchen Island
    • Level: First
    Laundry
    • Level: First
    • Dimensions: 8.2x10
    Heating
    • Central, Electric, Exhaust Fan
    Cooling
    • Central Air
    Appliances
    • Included: Convection Oven, Dishwasher, Disposal, Dryer, Exhaust Fan, Microwave, Range, Range Hood, Refrigerator, Washer
    • Laundry: Inside, Laundry Room
    Features
    • Ceiling Fan(s), Crown Molding, Eating Space In Kitchen, High Ceilings, Open Floorplan, Primary Bedroom Main Floor, Split Bedroom, Stone Counters, Thermostat, Tray Ceiling(s), Vaulted Ceiling(s), Walk-In Closet(s)
    • Flooring: Ceramic Tile, Laminate
    • Doors: Outdoor Shower, Sliding Doors
    • Windows: Hurricane Shutters
    • Has fireplace: No
    Interior area
    • Total structure area: 3,401
    • Total interior livable area: 2,134 sqft

    Property

    Parking
    • Total spaces: 3
    • Parking features: Driveway, Garage Door Opener, Golf Cart Garage, Oversized
    • Attached garage spaces: 3
    • Has uncovered spaces: Yes
    Accessibility
    • Accessibility features: Enhanced Accessible
    Features
    • Levels: One
    • Stories: 1
    • Patio & porch: Covered
    • Exterior features: Lighting, Outdoor Shower, Private Mailbox, Rain Gutters, Sidewalk
    • Fencing: Vinyl
    • Has view: Yes
    • View description: Trees/Woods
    Lot
    • Size: 0.87 Acres
    • Features: Corner Lot, Cul-De-Sac, Greenbelt, In County, Landscaped, Oversized Lot, Street Dead-End
    • Residential vegetation: Mature Landscaping, Oak Trees, Trees/Landscaped
    Details
    • Parcel number: 1138175415
    • Zoning: RSF2
    • Special conditions: None

    Construction

    Type & style
    • Home type: SingleFamily
    • Architectural style: Custom
    • Property subtype: Single Family Residence
    Materials
    • Block, Concrete, Stone, Stucco
    • Foundation: Slab
    • Roof: Shingle
    Condition
    • Completed
    • New construction: No
    • Year built: 2021
    Details
    • Builder model: Custom
    • Builder name: A & R Homes

    Utilities & green energy

    • Sewer: Aerobic Septic, Septic Tank
    • Water: Well
    • Utilities for property: BB/HS Internet Available, Cable Available, Cable Connected, Electricity Available, Electricity Connected, Fiber Optics, Public, Water Available, Water Connected

    Community & neighborhood

    Security
    • Security features: Security Lights, Smoke Detector(s)
    Location
    • Region: North Port
    • Subdivision: PORT CHARLOTTE SUB 34

    HOA & financial

    HOA
    • Has HOA: No
    Other fees
    • Pet fee: $0 monthly
    Other financial information
    • Total actual rent: 0

    Other

    Other facts
    • Listing terms: Cash,Conventional
    • Ownership: Fee Simple
    • Road surface type: Paved, Asphalt

    Price history

    DateEventPrice
    2/7/2025Listing removed$649,900$305/sqft
    Source: Stellar MLS #A4629928 Report a problem
    2/5/2025Price change$649,900+9.2%$305/sqft
    Source: Stellar MLS #A4629928 Report a problem
    1/29/2025Price change$594,900-0.8%$279/sqft
    Source: Stellar MLS #A4629928 Report a problem
    1/22/2025Price change$599,900-3.2%$281/sqft
    Source: Stellar MLS #A4629928 Report a problem
    1/20/2025Price change$619,900-3.1%$290/sqft
    Source: Stellar MLS #A4629928 Report a problem
    1/17/2025Price change$640,000-0.8%$300/sqft
    Source: Stellar MLS #A4629928 Report a problem
    1/13/2025Price change$645,000-0.6%$302/sqft
    Source: Stellar MLS #A4629928 Report a problem
    1/3/2025Price change$649,000-1.5%$304/sqft
    Source: Stellar MLS #A4629928 Report a problem
    12/26/2024Price change$659,000-2.4%$309/sqft
    Source: Stellar MLS #A4629928 Report a problem
    12/18/2024Price change$674,900-0.7%$316/sqft
    Source: Stellar MLS #A4629928 Report a problem
    12/6/2024Price change$679,900-2.9%$319/sqft
    Source: Stellar MLS #A4629928 Report a problem
    11/21/2024Listed for sale$699,900+19.6%$328/sqft
    Source: Stellar MLS #A4629928 Report a problem
    6/3/2024Sold$585,000-7%$274/sqft
    Source: Stellar MLS #A4608700 Report a problem
    5/6/2024Pending sale$629,000$295/sqft
    Source: Stellar MLS #A4608700 Report a problem
    4/26/2024Listed for sale$629,000+19253.8%$295/sqft
    Source: Stellar MLS #A4608700 Report a problem
    12/5/2018Sold$3,250-80.9%$2/sqft
    Source: Public Record Report a problem
    7/13/1995Sold$17,000$8/sqft
    Source: Public Record Report a problem

    Public tax history

    YearProperty taxesTax assessment
    2025$7,570 +6.2%$440,400 -2.9%
    2024$7,127 +3.8%$453,429 +3%
    2023$6,866 +1.7%$440,222 +3%
    2022$6,750 +573.5%$427,400 +2011.7%
    2021$1,002 +46.2%$20,240 +10%
    2020$686 +66.8%$18,400 +166.7%
    2019$411 $6,900
    2018$411 +1.9%$6,900 +32.9%
    2017$403 +11%$5,191 -8.9%
    2016$363 $5,700 +32.6%
    2015$363 +4.3%$4,300 +4.9%
    2014$348 -0.4%$4,100
    2013$350 +32.2%$4,100
    2012$265 -2.2%$4,100 -14.6%
    2011$271 -0.9%$4,800 -2%
    2010$273 -25.2%$4,900 -32.9%
    2009$365 $7,300 -24.7%
    2008$365 -50.2%$9,700 -73.4%
    2007$733 $36,500 -3.7%
    2006-- $37,900 +139.9%
    2005-- $15,800 +426.7%
    2004$136 +22.9%$3,000 +87.5%
    2003$111 +0.1%$1,600
    2002$111 +3.9%$1,600
    2001$107 -0.2%$1,600
    2000$107 $1,600

    Find assessor info on the county website

    Neighborhood: 34288

    Nearby schools

    GreatSchools rating
    Schools provided by the listing agent
    • Elementary: Atwater Elementary
    • Middle: Woodland Middle School
    • High: North Port High

    Source: Stellar MLS. This data may not be complete. We recommend contacting the local school district to confirm school assignments for this home.

    Get a cash offer in 3 minutes
    Find out how much your home could sell for in as little as 3 minutes with a no-obligation cash offer.
    Estimated market value
    $504,700
    Get a cash offer in 3 minutes
    Find out how much your home could sell for in as little as 3 minutes with a no-obligation cash offer.
    Estimated market value
    $504,700