Skip main navigation
Sold for $500,000
  • $500,000

    2981 Lost Lake Cv, Owensboro, KY 42303

    4beds
    3,212sqft
    Single Family Residence, Residential
    Built in 2000
    0.31 Acres Lot
    $517,800 Zestimate®
    $156/sqft
    $2,834 Estimated rent

    Home value

    $517,800

    $471,000 - $570,000

    $2,834/mo

    Zestimate® history
    Loading
    Loading...

    Owner options

    List your home for rent

    $2,834/mo

    Rent Zestimate®

    Find your next renter with Zillow Rental Manager. Plus, with online applications, you can quickly screen prospective tenants – for free.

    Learn more

    $2,834/mo

    Rent Zestimate®

    Refinance and save

    $3,658/mo

    Est. payment

    Refinancing to a lower rate could help reduce your monthly payments and save thousands over the life of the loan.

    See today's rates

    $3,658/mo

    Est. payment

    Explore your selling options

    Work with a Zillow partner agent

    Leverage their expertise and Zillow's premium Showcase listings to get your home seen by more buyers.

    Get started

    List with your own agent

    Get your home in front of millions of buyers by listing it on Zillow.

    Learn how to do it

    Sell it yourself

    Take full control of how buyers see your home on Zillow by listing For Sale by Owner (FSBO).

    List your home

    What's special

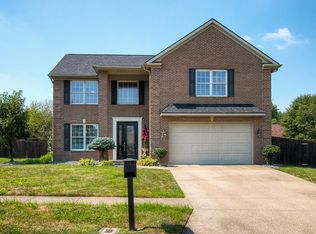
    Welcome to your dream home located in the prestigious Lake Forest subdivision! This beautiful residence is perfectly nestled on a quiet cul-de-sac, offering a serene and private lifestyle with convenient access off Highway 54. The stunningly landscaped lot enhances the home's curb appeal, while the expansive backyard provides endless possibilities for outdoor enjoyment. Inside, discover the perfect blend of elegance and comfort across 4 spacious bedrooms and 3 full baths. The home's split-bedroom layout ensures privacy and convenience, with 2 bedrooms and 2 full baths on the main level. The primary suite boasts ample space and a luxurious bathroom, creating a peaceful retreat. Entertain in style in the separate dining room, featuring striking columns and rich hardwood floors. The eat-in kitchen is a chef's delight, complete with quartz countertops, stainless steel appliances, and a large pantry for all your culinary needs. The living room is an inviting space with beautiful built-in cabinetry, ideal for showcasing your favorite décor or creating a cozy reading nook. Nearby, you'll find the conveniently located laundry room on the main level. Upstairs, two large bedrooms share a full bath, while the spacious landing offers a versatile flex space. Enjoy movie nights in your home theater room, perfect for family entertainment and relaxation. Step outside to the fantastic backyard oasis featuring a large patio with a dedicated gas line for your grill. The privacy-fenced yard offers peace and seclusion, while the detached two-story brick building provides endless opportunities. It is fully electric, drywalled, and features windows on both floors, a garage door with opener, and a covered patio. This versatile space can be transformed into a man cave, she shed, playroom, or any space you desire to suit your lifestyle. Don't miss the opportunity to make this exceptional home yours and experience the ultimate in luxury living in Lake Forest subdivision! The sellers are offering to pay for the buyers home warranty through Guard Home Warranty. Contact us today to schedule your private tour!

    Zillow last checked:

    Listing updated:

    Listed by:

    Patrick Cason 270-314-9288,

    RE/MAX PROFESSIONAL REALTY GRO

    Bought with:

    Patrick Cason, 282750

    RE/MAX PROFESSIONAL REALTY GRO

    Source: Greater Owensboro Realtor Association,MLS#: 93874MLS Logo

    Facts & features

    Interior

    Bedrooms & bathrooms
    • Bedrooms: 4
    • Bathrooms: 3
    • Full bathrooms: 3
    Primary bedroom
    • Level: First
    Dining room
    • Description: Hardwood & Columns
    • Features: Formal-Separate
    • Level: First
    Kitchen
    • Description: Quartz Countertops,Pantry
    • Features: Breakfast Area
    • Level: First
    Living room
    • Description: Hardwood
    • Level: First
    Heating
    • Forced Air, Natural Gas
    Cooling
    • Electric
    Appliances
    • Included: Dishwasher, Disposal, Microwave, Range, Refrigerator, Gas Water Heater
    • Laundry: W/D Hookup
    Features
    • Ceiling Fan(s), Granite, Master Downstairs, Split Bedroom, Walk-In Closet(s)
    • Flooring: Carpet, Ceramic Tile, Hardwood
    • Basement: None
    • Attic: Floored,Pull Down Stairs
    • Has fireplace: Yes
    • Fireplace features: Gas Log, Living Room
    Interior area
    • Total structure area: 3,212
    • Total interior livable area: 3,212 sqft
    • Finished area above ground: 3,212
    • Finished area below ground: 0

    Property

    Parking
    • Total spaces: 2
    • Parking features: Garage Door Opener, Detached, Concrete
    • Garage spaces: 2
    • Has uncovered spaces: Yes
    Features
    • Levels: Two
    • Stories: 2
    • Patio & porch: Rear Porch, Front Porch
    • Exterior features: Other, Sprinkler System
    • Fencing: Privacy
    Lot
    • Size: 0.31 Acres
    • Dimensions: .31 acres
    • Features: Cul-de-Sac/Dead End, Landscaped
    Details
    • Parcel number: 075K00015000000

    Construction

    Type & style
    • Home type: SingleFamily
    • Architectural style: Traditional
    • Property subtype: Single Family Residence, Residential
    Materials
    • Brick
    • Foundation: Slab
    • Roof: Dimensional
    Condition
    • New construction: No
    • Year built: 2000

    Utilities & green energy

    • Sewer: Private Sewer
    • Water: Public
    • Utilities for property: Cable Available

    Community & HOA

    Community
    • Subdivision: Lake Forest
    HOA
    • Has HOA: Yes
    • HOA fee: $540 annually
    Location
    • Region: Owensboro

    Financial & listing details

    • Price per square foot: $156/sqft
    • Tax assessed value: $340,900
    • Annual tax amount: $3,667
    • Date on market: 1/7/2026

    Price history

    DateEventPrice
    1/15/2026Sold$500,000+0.2%$156/sqft
    Source: Greater Owensboro Realtor Association #93874 Report a problem
    1/7/2026Pending sale$499,000$155/sqft
    Source: Greater Owensboro Realtor Association #93874 Report a problem
    1/1/2026Listing removed$499,000$155/sqft
    Source: Greater Owensboro Realtor Association #93121 Report a problem
    10/20/2025Price change$499,000-5.8%$155/sqft
    Source: Greater Owensboro Realtor Association #93121 Report a problem
    9/19/2025Listed for sale$529,900$165/sqft
    Source: Greater Owensboro Realtor Association #93121 Report a problem
    9/12/2025Listing removed$529,900$165/sqft
    Source: Greater Owensboro Realtor Association #89616 Report a problem
    1/8/2025Price change$529,900-7%$165/sqft
    Source: Greater Owensboro Realtor Association #89616 Report a problem
    11/12/2024Listed for sale$569,900$177/sqft
    Source: Greater Owensboro Realtor Association #89616 Report a problem
    8/1/2024Listing removed$569,900$177/sqft
    Source: Greater Owensboro Realtor Association #89616 Report a problem
    8/1/2024Price change$569,900-3.4%$177/sqft
    Source: Greater Owensboro Realtor Association #89616 Report a problem
    5/10/2024Listed for sale$589,900$184/sqft
    Source: Greater Owensboro Realtor Association #89616 Report a problem
    5/9/2024Listing removed--
    Source: Owner Report a problem
    3/13/2024Listed for sale$589,900+1129%$184/sqft
    Source: Owner Report a problem
    9/24/2008Sold$48,000$15/sqft
    Source: Public Record Report a problem

    Public tax history

    YearProperty taxesTax assessment
    2024$3,667 $340,900
    2023-- $340,900
    2022-- $340,900
    2021-- $340,900 +14.1%
    2020-- $298,700
    2019-- $298,700
    2018-- $298,700
    2017$3,303 $298,700 +2%
    2016$3,303 +8%$292,700
    2015$3,060 $292,700
    2014-- $292,700
    2010-- $292,700 +1.9%
    2009-- $287,300
    Find assessor info on the county website

    Neighborhood: 42303

    Nearby schools

    GreatSchools rating
    Schools provided by the listing agent
    • Elementary: Highland Elementary School
    • Middle: Daviess County Middle School
    • High: DAVIESS COUNTY HIGH SCHOOL

    Source: Greater Owensboro Realtor Association. This data may not be complete. We recommend contacting the local school district to confirm school assignments for this home.

    Get pre-qualified for a loan
    At Zillow Home Loans, we can pre-qualify you in as little as 5 minutes with no impact to your credit score.

    An equal housing lender. NMLS #10287.

    Sell for more on Zillow
    Get a Zillow Showcase℠ listing at no additional cost and you could sell for .
    $517,800
    2% more
    +$10,356
    With Zillow Showcase(estimated)
    $528,156