Step into 2981 McIntosh, where comfort, style, and space come together in all the right ways. This Water Lily floorplan gives you room to breathe, room to grow, and plenty of places to gather inside and out.
Step inside and you’ll find a bright, open design with clean finishes that make the space feel fresh and inviting. It’s the kind of home that doesn’t just show well, it lives well, too.
Enjoy morning coffee from your front porch, relax in the evenings on your covered back deck, and take in the peaceful pond views right from your backyard. Inside, the layout offers flexibility with a first-floor bedroom—perfect for guests, a home office, or hobby space, plus an upstairs loft and a huge primary suite that feels like its own retreat.
With a July move-in date, you’ll be settling in just in time to enjoy all that Louisville has to offer, with walking trails, local charm, and easy access to nearby cities, this community isn’t just where you live it’s how you live.
Closed
$358,990
2981 McIntosh Dr NE, Louisville, OH 44641
5beds
2,486sqft
Single Family Residence
Built in 2025
8,276 Square Feet Lot
$371,400 Zestimate®
$144/sqft
$2,803 Estimated rent
Home value
$371,400
$353,000 - $390,000
$2,803/mo
Zestimate® history
Owner options
List your home for rent
$2,803/mo
Rent Zestimate®
Find your next renter with Zillow Rental Manager. Plus, with online applications, you can quickly screen prospective tenants – for free.
$2,803/mo
Rent Zestimate®
Refinance and save
$2,759/mo
Est. payment
Refinancing to a lower rate could help reduce your monthly payments and save thousands over the life of the loan.
$2,759/mo
Est. payment
Explore your selling options
Work with a Zillow partner agent
Leverage their expertise and Zillow's premium Showcase listings to get your home seen by more buyers.
Get startedList with your own agent
Get your home in front of millions of buyers by listing it on Zillow.
Learn how to do itSell it yourself
Take full control of how buyers see your home on Zillow by listing For Sale by Owner (FSBO).
List your homeWhat's special
Covered back deckHuge primary suitePeaceful pond viewsBright open designClean finishesFront porch
Zillow last checked:
Listing updated:
Listed by:
Gregory Erlanger Info@EZSalesTeam.com216-916-7778,
Keller Williams Citywide
Bought with:
Cindy L Lautzenheiser, 449022
Howard Hanna
Source: MLS Now,MLS#: 5128347 Originating MLS: Akron Cleveland Association of REALTORS
Originating MLS: Akron Cleveland Association of REALTORSFacts & features
Interior
Bedrooms & bathrooms
- Bedrooms: 5
- Bathrooms: 3
- Full bathrooms: 3
- Main level bathrooms: 1
- Main level bedrooms: 1
Primary bedroom
- Description: Flooring: Carpet
- Level: Second
- Dimensions: 19.00 x 16.00
Bedroom
- Description: Flooring: Carpet
- Level: Second
- Dimensions: 11.00 x 11.00
Bedroom
- Description: Flooring: Carpet
- Level: Second
- Dimensions: 13.00 x 10.00
Bedroom
- Description: Flooring: Carpet
- Level: Second
- Dimensions: 11.00 x 10.00
Other
- Description: Flooring: Carpet
- Level: First
- Dimensions: 11 x 10
Bonus room
- Description: Flooring: Carpet
- Level: First
- Dimensions: 12 x 10
Dining room
- Level: First
- Dimensions: 10 x 10
Great room
- Description: Flooring: Luxury Vinyl Tile
- Level: First
- Dimensions: 15.00 x 13.00
Kitchen
- Description: Flooring: Luxury Vinyl Tile
- Level: First
- Dimensions: 13.00 x 11.00
Loft
- Description: Flooring: Carpet
- Level: Second
- Dimensions: 16 x 10
Heating
- Forced Air, Gas
Cooling
- Central Air
Appliances
- Included: Dishwasher, Disposal, Microwave, Range, Refrigerator
- Laundry: Upper Level
Features
- Basement: Full,Unfinished,Sump Pump
- Has fireplace: No
Interior area
- Total structure area: 2,486
- Total interior livable area: 2,486 sqft
- Finished area above ground: 2,486
Property
Parking
- Total spaces: 2
- Parking features: Attached, Direct Access, Electricity, Garage, Garage Door Opener, Paved
- Attached garage spaces: 2
Features
- Levels: Two
- Stories: 2
- Patio & porch: Deck, Porch
Lot
- Size: 8,276 Square Feet
- Dimensions: 55' x 150'
Details
- Parcel number: 10019074
- Special conditions: Builder Owned
Construction
Type & style
- Home type: SingleFamily
- Architectural style: Colonial
- Property subtype: Single Family Residence
Materials
- Stone, Vinyl Siding
- Roof: Asphalt,Fiberglass
Condition
- Under Construction
- Year built: 2025
Details
- Builder name: K.Hovnanian Homes
- Warranty included: Yes
Utilities & green energy
- Sewer: Public Sewer
- Water: Public
Community & HOA
Community
- Security: Smoke Detector(s)
- Subdivision: Aspire At Orchard Park
HOA
- Has HOA: Yes
- Services included: Association Management, Insurance, Other, Reserve Fund
- HOA fee: $450 annually
- HOA name: Aspire At Orchard Park Hoa
Location
- Region: Louisville
Financial & listing details
- Price per square foot: $144/sqft
- Date on market: 6/3/2025
- Cumulative days on market: 132 days
- Listing terms: Cash,Conventional,FHA,VA Loan
Price history
| Date | Event | Price |
|---|---|---|
| 12/20/2025 | Sold | $358,990-0.3%$144/sqft |
Source:  MLS Now #5128347 Report a problem MLS Now #5128347 Report a problem | ||
| 10/13/2025 | Pending sale | $359,990+2.9%$145/sqft |
Source: MLS Now #5128347 Report a problem | ||
| 9/28/2025 | Price change | $349,990-2.8%$141/sqft |
Source:  K. Hovnanian Companies, LLC Report a problem K. Hovnanian Companies, LLC Report a problem | ||
| 9/14/2025 | Price change | $359,990-1.4%$145/sqft |
Source: K. Hovnanian Companies, LLC Report a problem | ||
| 8/1/2025 | Price change | $364,990-2.7%$147/sqft |
Source: K. Hovnanian Companies, LLC Report a problem | ||
| 6/24/2025 | Price change | $374,990-1.3%$151/sqft |
Source: K. Hovnanian Companies, LLC Report a problem | ||
| 6/19/2025 | Price change | $379,990-2.6%$153/sqft |
Source: MLS Now #5128347 Report a problem | ||
| 6/17/2025 | Price change | $389,990-1.6%$157/sqft |
Source: MLS Now #5128347 Report a problem | ||
| 6/3/2025 | Price change | $396,227+1.6%$159/sqft |
Source: MLS Now #5128347 Report a problem | ||
| 5/25/2025 | Price change | $389,990-1.6%$157/sqft |
Source: K. Hovnanian Companies, LLC Report a problem | ||
| 5/3/2025 | Listed for sale | $396,227$159/sqft |
Source: K. Hovnanian Companies, LLC Report a problem | ||
Public tax history
Tax history is unavailable.
Neighborhood: 44641
Nearby homes
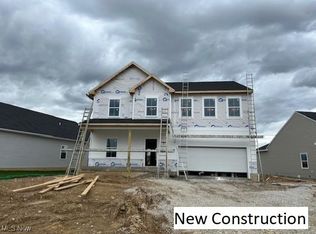
- $355,0005 bd3 ba2.4k sqft2999 McIntosh Dr NE, Louisville, OH 44641Sold
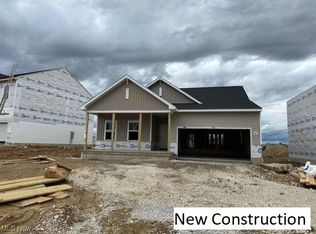
- $370,8054 bd2 ba1.7k sqft2993 McIntosh Dr NE, Louisville, OH 44641Sold
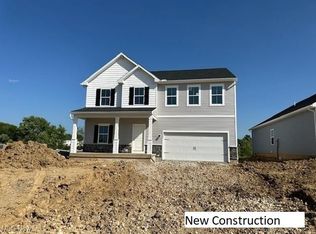
- $392,0005 bd3 ba2.4k sqft2986 McIntosh Dr NE, Louisville, OH 44641Sold
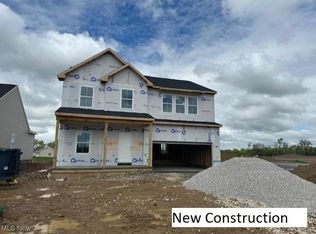
- $369,9904 bd4 ba2k sqft2987 McIntosh Dr NE, Louisville, OH 44641Sold
- $370,6604 bd2 ba1.7k sqft2975 McIntosh Dr NE, Louisville, OH 44641Sold
- $347,7004 bd4 ba2k sqft2969 McIntosh Dr NE, Louisville, OH 44641Sold
- $360,9024 bd2 ba1.7k sqft3005 McIntosh Dr, Louisville, OH 44641Sold
- $372,3194 bd4 ba2.6k sqft352 Golden Apple Dr NE, Louisville, OH 44641Sold
Nearby schools
GreatSchools rating
- 7/10Louisville Elementary SchoolGrades: K-5Distance: 2.2 mi
- 7/10Louisville Middle SchoolGrades: 6-8Distance: 2.3 mi
- 7/10Louisville High SchoolGrades: 9-12Distance: 2.4 mi
Schools provided by the listing agent
- District: Louisville CSD - 7607
Source: MLS Now. This data may not be complete. We recommend contacting the local school district to confirm school assignments for this home.
Get a cash offer in 3 minutes
Find out how much your home could sell for in as little as 3 minutes with a no-obligation cash offer.
Estimated market value
$371,400
Get a cash offer in 3 minutes
Find out how much your home could sell for in as little as 3 minutes with a no-obligation cash offer.
Estimated market value
$371,400
- Ohio
- Stark County
- Louisville
- 44641
- 2981 McIntosh Dr NE
Nearby cities
Nearby neighborhoods
Nearby zip codes
Other Louisville Topics
